Skip main navigation
Sold for $575,000
  • $575,000

    25 Coventry Lane, Harwinton, CT 06791

    3beds
    2,387sqft
    Single Family Residence
    Built in 1974
    2.45 Acres Lot
    $641,300 Zestimate®
    $241/sqft
    $4,796 Estimated rent

    Home value

    $641,300

    $609,000 - $673,000

    $4,796/mo

    Zestimate® history
    Loading
    Loading...

    Owner options

    List your home for rent

    $4,796/mo

    Rent Zestimate®

    Find your next renter with Zillow Rental Manager. Plus, with online applications, you can quickly screen prospective tenants – for free.

    Learn more

    $4,796/mo

    Rent Zestimate®

    Refinance and save

    $4,124/mo

    Est. payment

    Refinancing to a lower rate could help reduce your monthly payments and save thousands over the life of the loan.

    See today's rates

    $4,124/mo

    Est. payment

    Explore your selling options

    Work with a Zillow partner agent

    Leverage their expertise and Zillow's premium Showcase listings to get your home seen by more buyers.

    Get started

    List with your own agent

    Get your home in front of millions of buyers by listing it on Zillow.

    Learn how to do it

    Sell it yourself

    Take full control of how buyers see your home on Zillow by listing For Sale by Owner (FSBO).

    List your home

    What's special

    Stone wallsBeautiful sunroomBluestone patioUnique door latchesSpacious dining roomBackyard gardensUpdated kitchen
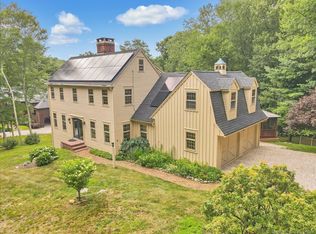
    Welcome to 25 Coventry Lane! This lovely home is a nature lovers dream. A custom built 1800's reproduction, from the salvaged wide plank flooring, to the unique door latches and welcoming fireplaces yet has all of the comforts of the modern day. You will enjoy the efficient and updated kitchen with a spacious dining room where you can entertain family and friends. In the living room you will want to cozy up with a book and appreciate the fireplace with its handsome paneled wall surround. Soak in the sun in the beautiful sunroom overlooking the backyard gardens and bluestone patio and you'll be quite entertained by the birdwatching! Upstairs is the large primary bedroom with hardwoods, fireplace, large walk-in custom closet and private bath. There are 2 more bedrooms, one with a private bath and one that shares a hall bath. You'll want to find every opportunity to relax in the cathedral ceilinged 3 season porch as you will delight in the natural surroundings, plentiful gardens, stone walls and bluestone patio. And at the end of the day you can gaze up at the stars in your private hot tub. This home has it all including a whole house generator. The owners have meticulously maintained this wonderful home, don't miss out on this very special property.

    Zillow last checked:

    Listing updated:

    Listed by:

    Christy Muller 860-463-7684,

    William Pitt Sotheby's Int'l 860-777-1800

    Bought with:

    Konrad Krukowski, RES.0812109

    Ryze Realty Group LLC

    Source: Smart MLS,MLS#: 170601967MLS Logo

    Facts & features

    Interior

    Bedrooms & bathrooms
    • Bedrooms: 3
    • Bathrooms: 4
    • Full bathrooms: 3
    • 1/2 bathrooms: 1
    Primary bedroom
    • Features: Fireplace, Hardwood Floor
    • Level: Upper
    • Area: 374 Square Feet
    • Dimensions: 22 x 17
    Bedroom
    • Features: Full Bath, Hardwood Floor
    • Level: Upper
    • Area: 132 Square Feet
    • Dimensions: 12 x 11
    Bedroom
    • Features: Hardwood Floor
    • Level: Upper
    • Area: 143 Square Feet
    • Dimensions: 13 x 11
    Primary bathroom
    • Level: Upper
    Dining room
    • Features: Fireplace, Hardwood Floor
    • Level: Main
    • Area: 308 Square Feet
    • Dimensions: 22 x 14
    Kitchen
    • Features: Quartz Counters, Double-Sink, Hardwood Floor
    • Level: Main
    • Area: 120 Square Feet
    • Dimensions: 12 x 10
    Kitchen
    • Features: Fireplace
    • Level: Main
    • Area: 195 Square Feet
    • Dimensions: 15 x 13
    Living room
    • Features: Fireplace, Hardwood Floor
    • Level: Main
    • Area: 221 Square Feet
    • Dimensions: 17 x 13
    Study
    • Features: Hardwood Floor
    • Level: Main
    • Area: 143 Square Feet
    • Dimensions: 13 x 11
    Sun room
    • Features: Hardwood Floor
    • Level: Main
    • Area: 210 Square Feet
    • Dimensions: 15 x 14
    Heating
    • Forced Air, Zoned, Oil
    Cooling
    • Central Air
    Appliances
    • Included: Electric Range, Refrigerator, Dishwasher, Washer, Dryer, Water Heater
    • Laundry: Lower Level
    Features
    • Basement: Full
    • Attic: Storage
    • Number of fireplaces: 4
    • Fireplace features: Insert
    Interior area
    • Total structure area: 2,387
    • Total interior livable area: 2,387 sqft
    • Finished area above ground: 2,387

    Property

    Parking
    • Total spaces: 2
    • Parking features: Detached, Driveway
    • Garage spaces: 2
    • Has uncovered spaces: Yes
    Features
    • Patio & porch: Deck
    • Exterior features: Garden, Stone Wall
    • Spa features: Heated
    • Fencing: Stone
    • Waterfront features: Brook
    Lot
    • Size: 2.45 Acres
    • Features: Few Trees
    Details
    • Parcel number: 811893
    • Zoning: CRA-2

    Construction

    Type & style
    • Home type: SingleFamily
    • Architectural style: Colonial
    • Property subtype: Single Family Residence
    Materials
    • Wood Siding
    • Foundation: Concrete Perimeter
    • Roof: Asphalt
    Condition
    • New construction: No
    • Year built: 1974

    Utilities & green energy

    • Sewer: Septic Tank
    • Water: Well

    Community & neighborhood

    Location
    • Region: Harwinton

    HOA & financial

    HOA
    • Has HOA: Yes
    • HOA fee: $200 annually
    • Amenities included: None

    Price history

    DateEventPrice
    12/14/2023Sold$575,000+1.1%$241/sqft
    Source: Smart MLS #170601967 Report a problem
    10/25/2023Pending sale$569,000$238/sqft
    Source: Smart MLS #170601967 Report a problem
    10/9/2023Contingent$569,000$238/sqft
    Source: Smart MLS #170601967 Report a problem
    10/4/2023Listed for sale$569,000+43.7%$238/sqft
    Source: Smart MLS #170601967 Report a problem
    11/15/2018Sold$396,000+0.3%$166/sqft
    Source: Smart MLS #170136189 Report a problem
    10/22/2018Listed for sale$394,900-6%$165/sqft
    Source: Century 21 Bay-Mar Realty #170136189 Report a problem
    9/8/2015Sold$420,000-8.7%$176/sqft
    Source: Smart MLS #L10052962 Report a problem
    6/6/2015Price change$459,900-1.1%$193/sqft
    Source: Cohen Agency #L10052962 Report a problem
    5/24/2015Listed for sale$465,000+9.4%$195/sqft
    Source: BHHS New England Properties #G10048792 Report a problem
    11/9/2004Sold$425,000$178/sqft
    Source: Public Record Report a problem

    Public tax history

    YearProperty taxesTax assessment
    2025$6,889 +0.4%$299,540
    2024$6,859 +10.5%$299,540 +41%
    2023$6,205 +2.4%$212,510
    2022$6,057 -0.7%$212,510
    2021$6,099 +2.5%$212,510
    2020$5,950 $212,510
    2019$5,950 -6.7%$212,510 -6.7%
    2018$6,375 +0.7%$227,680
    2017$6,330 $227,680
    2016$6,330 +1.8%$227,680
    2015$6,216 +1.5%$227,680
    2014$6,125 +1.4%$227,680 -7.2%
    2013$6,039 $245,470
    2012$6,039 +2.9%$245,470
    2011$5,867 +1.7%$245,470
    2010$5,769 +2.2%$245,470
    2009$5,646 -11.2%$245,470 -0.4%
    2008$6,361 $246,540
    2007$6,361 +3.6%$246,540
    2006$6,139 +2.9%$246,540
    2005$5,966 $246,540
    2004$5,966 -1.2%$246,540 +30.3%
    2003$6,038 +19.9%$189,270 -28.5%
    1995$5,035 $264,740

    Find assessor info on the county website

    Neighborhood: 06791

    Nearby schools

    GreatSchools rating
    Get pre-qualified for a loan
    At Zillow Home Loans, we can pre-qualify you in as little as 5 minutes with no impact to your credit score.

    An equal housing lender. NMLS #10287.

    Sell for more on Zillow
    Get a Zillow Showcase℠ listing at no additional cost and you could sell for .
    $641,300
    2% more
    +$12,826
    With Zillow Showcase(estimated)
    $654,126