Skip main navigation
Off market
  • Price Unknown

    20 Cox St, Cambridge, ON N1S 0A3

    4beds
    3,564sqft
    SingleFamily
    Built in 2011
    -- sqft lot
    $-- Zestimate®
    C$--/sqft
    C$3,239 Estimated rent

    Home value

    Not available

    Estimated sales range

    Not available

    Not available

    Loading
    Loading...

    Owner options

    List your home for rent

    C$3,239/mo

    Rent Zestimate®

    Find your next renter with Zillow Rental Manager. Plus, with online applications, you can quickly screen prospective tenants – for free.

    Learn more

    C$3,239/mo

    Rent Zestimate®

    Refinance and save

    Refinancing to a lower rate could help reduce your monthly payments and save thousands over the life of the loan.

    See today's rates

    Explore your selling options

    Work with a Zillow partner agent

    Leverage their expertise and Zillow's premium Showcase listings to get your home seen by more buyers.

    Get started

    List with your own agent

    Get your home in front of millions of buyers by listing it on Zillow.

    Learn how to do it

    Sell it yourself

    Take full control of how buyers see your home on Zillow by listing For Sale by Owner (FSBO).

    List your home

    What's special

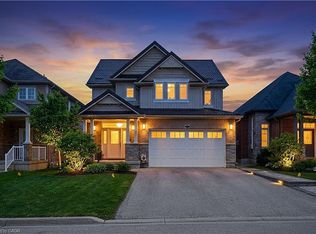
    Welcome to stunning 20 Cox Street in the Highland Ridge area of West Galt! This home is located on a quiet street in a family friendly neighborhood. You can see the pride of ownership in this beautifully maintained home inside and out. The relaxing backyard features a stone patio, a Pergola with seating area as well as a built in gas Barbeque, perfect for entertaining. Inside there is an abundance of natural light coming from the the oversized windows! The carpet free main floor has a large open kitchen and living room area, dining room with luxurious leather flooring, powder room, mudroom with main floor laundry that has garage access. Upstairs the Primary suite features his and hers closets and a beautiful ensuite with walk in stone shower. There are also 3 good size bedrooms and your main bathroom. The professionally finished basement with pot lights and laminate flooring gives you another 1,025sqft of living space! The open recreational space has a enough room for watching movies, playing games and even a workout! There is also a finished large bonus room with large closet and a rough for a bathroom. This home has a 5* Energy rating featuring an HRV (Heat Recovery Ventilator) System, 200 watt amp service and the A/C unit was replaced 2 years ago. This home is sure to impress, book your viewing today!

    This property is off market, which means it's not currently listed for sale or rent on Zillow. This may be different from what's available on other websites or public sources.
    Facts & features

    Interior

    Bedrooms & bathrooms
    • Bedrooms: 4
    • Bathrooms: 3
    • Full bathrooms: 2
    • 1/2 bathrooms: 1
    Appliances
    • Laundry: Sink, Main Level, Gas Dryer Hookup
    Features
    • Rough-in Bath, Central Vacuum, Sump Pump, Water Heater Owned, Auto Garage Door Remote(s), Ceiling Fans, Water Softener
    Interior area
    • Total interior livable area: 3,564 sqft

    Property

    Details
    • Additional structures: Other, Fence - Full

    Construction

    Type & style
    • Home type: SingleFamily
    • Architectural style: 2 Storey
    Condition
    • Year built: 2011

    Utilities & green energy

    • Sewer: Sewer (Municipal)
    Green energy
    • Energy efficient items: HVAC, Lighting

    Community & neighborhood

    Security
    • Security features: Carbon Monoxide Detector(s), Smoke Detector(s)
    Location
    • Region: Cambridge

    Other

    Other facts
    • Property Type: Residential
    • Roof: Asphalt Shing
    • Cooling: Central Air, Humidity Control, Energy Efficient
    • Features Area Influences: Shopping Nearby, Schools, Playground Nearby, Major Highway, Place of Worship, Public Transit, Library, Downtown, Park, Hospital, School Bus Route, Quiet Area, Highway Access
    • Security Features: Carbon Monoxide Detector(s), Smoke Detector(s)
    • Sewer: Sewer (Municipal)
    • Interior Features: Rough-in Bath, Central Vacuum, Sump Pump, Water Heater Owned, Auto Garage Door Remote(s), Ceiling Fans, Water Softener
    • Heating: Gas, Forced Air
    • Water Treatment: Water Softener
    • Exterior Features: Built-In BBQ, Landscaped
    • Architectural Style: 2 Storey
    • Other Structures: Other, Fence - Full
    • Location: Urban
    • Laundry Features: Sink, Main Level, Gas Dryer Hookup
    • Green Energy Efficient: HVAC, Lighting

    Price history

    Price history is unavailable.

    Public tax history

    Tax history is unavailable.

    Neighborhood: Blair Road

    Nearby schools

    GreatSchools rating

    No schools nearby

    We couldn't find any schools near this home.