Discover a striking new-construction two-family residence in the highly desirable Ward Hill section of Staten Island. Offering approximately 3,800 square feet across multiple levels, 20 Creston Place combines contemporary design, generous proportions, and breathtaking views of the Verrazzano Bridge and New York City skyline. The main residence features 3 bedrooms and 5 bathrooms, with a layout designed to provide both comfortable everyday living and impressive spaces for entertaining. Multiple levels create a natural flow throughout the home, while two fully finished lower levels offer additional versatile space for recreation, a home gym, office, media room, or whatever best fits your needs. At the center of the home is a spacious open-concept living area enhanced by high ceilings, beautiful hardwood floors, and custom European finishes. The modern kitchen features quartz countertops and premium stainless-steel appliances, creating a stylish and functional space for both casual meals and entertaining. Multiple private balconies extend from the residence, providing outdoor space and spectacular elevated views of the bridge and city skyline. The home's positioning allows these views to become a defining feature of the living experience. The property also includes a separate one-bedroom apartment, adding flexibility for guests, extended family, or additional household accommodations. Additional features include four-zone heating, three separate water heaters, and ample off-street parking. With its modern construction, exceptional views, multi-level design, finished lower levels, 3-bedroom/5-bathroom main residence, and separate one-bedroom apartment, 20 Creston Place offers a rare opportunity to experience sophisticated North Shore living with space and flexibility.
For sale
$1,750,000
20 Creston Pl, Staten Island, NY 10304
4beds
3,800sqft
Multi Family
Built in 2026
-- sqft lot
$1,687,200 Zestimate®
$461/sqft
$-- HOA
What's special
Separate one-bedroom apartmentCustom european finishesFinished lower levelsMultiple levelsAmple off-street parkingHigh ceilingsMultiple private balconies
- 16 days
- 1,081
- 46
Zillow last checked:
Listing updated:
Listed by:
Keller Williams Realty Empire 718-954-8400,
Firas Toum 347-515-0647,
Dalila Saket 718-629-8238,
Keller Williams Realty Empire
Source: BNYMLS,MLS#: 503980
Facts & features
Interior
Bedrooms & bathrooms
- Bedrooms: 4
- Bathrooms: 6
- Full bathrooms: 6
Heating
- Electric, Ductless/Split
Cooling
- A/C Unit, Central Air - Split
Appliances
- Included: Dishwasher, Refrigerator, Stove, Gas Water Heater
- Laundry: Laundry Area
Features
- Flooring: Hardwood, Tile
- Basement: Finished,Full
Interior area
- Total structure area: 3,800
- Total interior livable area: 3,800 sqft
Property
Parking
- Total spaces: 3
- Parking features: Private Drive, 3 Spaces
- Has uncovered spaces: Yes
Features
- Stories: 3
- Patio & porch: Deck, Terrace
Lot
- Size: 4,791 Square Feet
- Dimensions: 50x113
- Features: Back Yard, Front Yard
Details
- Foundation area: 690
- Special conditions: Arm's Length
Construction
Type & style
- Home type: MultiFamily
- Property subtype: Multi Family
Materials
- Stucco, Other
- Foundation: Other
- Roof: Flat
Condition
- Year built: 2026
Utilities & green energy
- Electric: 220 Volts
Community & HOA
Community
- Subdivision: Staten Island
Location
- Region: Staten Island
Financial & listing details
- Price per square foot: $461/sqft
- Date on market: 8/22/2026
- Cumulative days on market: 17 days
Estimated market value
$1,687,200
$1.60M - $1.77M
$3,492/mo
Price history
| Date | Event | Price |
|---|---|---|
| 8/22/2026 | Listed for sale | $1,750,000-2.8%$461/sqft |
Source:  SIBOR #2604769 Report a problem SIBOR #2604769 Report a problem | ||
| 8/9/2026 | Listing removed | $1,799,900$474/sqft |
Source: SIBOR #2604117 Report a problem | ||
| 7/21/2026 | Listed for sale | $1,799,900$474/sqft |
Source: SIBOR #2604117 Report a problem | ||
Public tax history
Tax history is unavailable.
Monthly payment
Climate risks
Neighborhood: Tompkinsville

Similar homes
- $1,395,0006 bd5 ba2.5k sqft64 Butler Pl, Staten Island, NY 10305For Sale
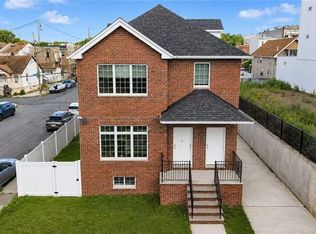 MLS ID #503596, Jin Yun (Jane) Wang, Listing by: Tiger Realty. BNYMLS
 - $1,900,0005 bd7 ba3.7k sqft544 Falcon Ave, Staten Island, NY 10306For Sale
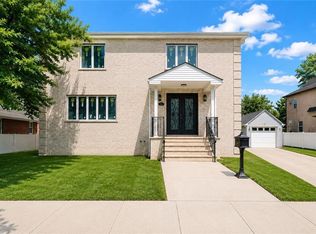 MLS ID #502101, Rong F. (Garry) Wu, Listing by: Tiger Realty. BNYMLS
 - $1,499,0004 bd3 ba3.1k sqft34 Amherst St, Brooklyn, NY 11235For Sale
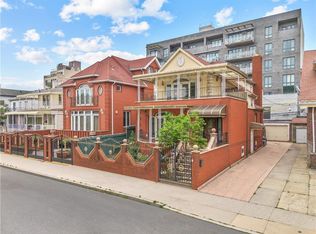 MLS ID #502676, Victor Li, Listing by: Amerihomes Realty of NY, Inc. BNYMLS
 - $1,599,0006 bd5 ba2.8k sqft548 Lamont Ave, Staten Island, NY 10312For Sale
 MLS ID #503852, Doreen Alfano, Listing by: Bergen Basin Realty LLC. BNYMLS
 - $1,890,0006 bd4 ba2k sqft25 Goodwin Place, Brooklyn, NY 11221New Construction
 MLS ID #1022198, Xiawei Tang, Listing by: E Realty International Corp. OneKey® MLS as distributed by MLS GRID
 - $1,280,0006 bd4 ba5.6k sqft29 S 2nd St, Elizabethport, NJ 07206For Sale
 MLS ID #NJUN2000634, Elizabeth Dias, BHHS Fox & Roach - Summit. Bright MLS
