This sunlit 2-story STARLING Style Home features 2 CAR Garage, 3 Bedrooms ++ Storage, 2.5 Baths & FIRST FLOOR PRIMARY BEDROOM w Ensuite Bath & Laundry. This Quality ConecoBuilding LLC built Home has GEOTHERMAL hvac, Full Basement, Sliders to Rear Deck w great eastern exposure to take in morning sun, and afternoons you can watch the sunset from your covered Front Porch. SAWMILL VILLAGE will have 44 single family homes with an HOA to take care of lawns, snow, sidewalks & streets, trash /recycling and the most gorgeous Gathering House - the developments community building which is loaded with amenities! Other home plans and sites available
For sale
$869,900
20 Cutter Dr, Easton, MA 02334
3beds
1,800sqft
Single Family Residence
Built in 2026
8,000 Square Feet Lot
$-- Zestimate®
$483/sqft
$-- HOA
What's special
Covered front porchGeothermal hvacSliders to rear deckFull basement
- 2 days
- 77
- 5
Zillow last checked:
Listing updated:
Listed by:
Wendy R. Whitty 508-238-3401,
Whitty Real Estate 508-238-3401
Source: MLS PIN,MLS#: 73596815
Facts & features
Interior
Bedrooms & bathrooms
- Bedrooms: 3
- Bathrooms: 3
- Full bathrooms: 2
- 1/2 bathrooms: 1
Primary bedroom
- Level: First
Bedroom 2
- Level: Second
Bedroom 3
- Level: Second
Bathroom 1
- Level: First
Bathroom 2
- Level: First
Bathroom 3
- Level: Second
Dining room
- Level: First
Kitchen
- Level: First
Living room
- Level: First
Heating
- Central, Geothermal
Cooling
- Central Air, Geothermal
Appliances
- Included: Electric Water Heater
- Laundry: First Floor
Features
- Basement: Full,Interior Entry,Bulkhead,Concrete,Unfinished
- Has fireplace: No
Interior area
- Total structure area: 1,800
- Total interior livable area: 1,800 sqft
- Finished area above ground: 1,800
Property
Parking
- Total spaces: 4
- Parking features: Paved Drive
- Garage spaces: 2
- Uncovered spaces: 2
Features
- Patio & porch: Porch, Deck - Composite, Covered
- Exterior features: Porch, Deck - Composite, Covered Patio/Deck, Professional Landscaping
Lot
- Size: 8,000 Square Feet
Details
- Parcel number: 5268741
- Zoning: R
Construction
Type & style
- Home type: SingleFamily
- Architectural style: Ranch
- Property subtype: Single Family Residence
Materials
- Foundation: Concrete Perimeter
Condition
- Year built: 2026
Utilities & green energy
- Sewer: Public Sewer
- Water: Public
Community & HOA
Community
- Subdivision: Sawmill Village
HOA
- Has HOA: No
Location
- Region: Easton
Financial & listing details
- Price per square foot: $483/sqft
- Tax assessed value: $334,300
- Annual tax amount: $4,172
- Date on market: 10/30/2026
Estimated market value
Not available
Estimated sales range
Not available
Not available
Price history
| Date | Event | Price |
|---|---|---|
| 10/30/2026 | Listed for sale | $869,900$483/sqft |
Source: MLS PIN #73596815 Report a problem | ||
Public tax history
| Year | Property taxes | Tax assessment |
|---|---|---|
| 2025 | $4,172 | $334,300 |
Find assessor info on the county website
Monthly payment
Est. payment
Payment breakdown
Explore the cost of this home by adjusting the details. Changes won't be saved.Climate risks
Neighborhood: 02334
Similar homes
- $914,9003 bd3 ba1.6k sqft20 Coach Rd, Easton, MA 02375For Sale
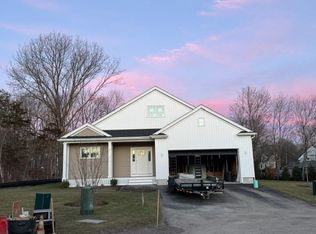 MLS ID #73543241, Wendy R. Whitty, Whitty Real Estate. MLS PIN
- $--3 bd2 ba1.5k sqft214 Spruce St, Bridgewater, MA 02324Auction
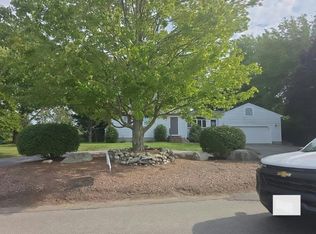 Auction.com 2
- $799,0003 bd2 ba1.5k sqft32 Spooner St, North Easton, MA 02356For Sale
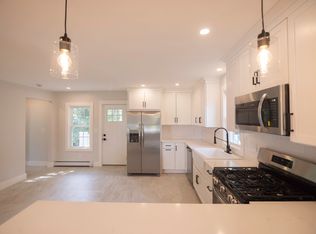 MLS ID #73576675, Mason Pires, Kenney & Pires Realty, LLC. MLS PIN
- $889,9003 bd3 ba1.5k sqft3 Coach Rd, Easton, MA 02375New Construction
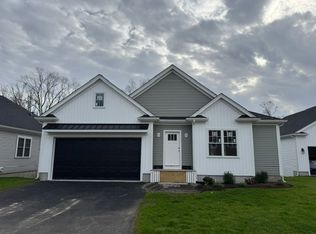 MLS ID #73542623, Wendy R. Whitty, Whitty Real Estate. MLS PIN
