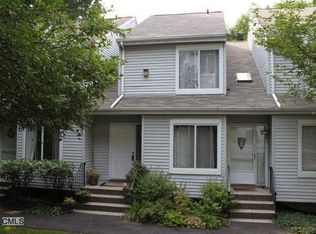
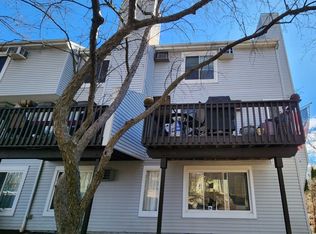
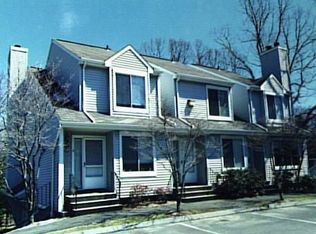
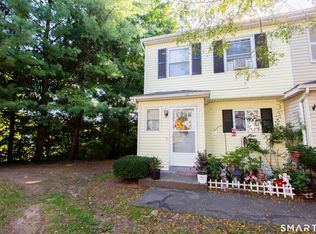
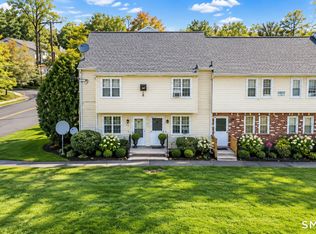
Prime Opportunity in Sought-After Arrowood Condos! Bring your vision and build instant equity in this 2-bedroom, 1.5-bath end-unit townhouse tucked within an intimate, 74-unit community. Set amid mature trees for added privacy, this home offers fantastic bones, natural light, and an effortless floor plan with great flow. The spacious living room opens directly onto a private deck that was freshly stained this past summer, creating the ideal spot to unwind outdoors. While the interior needs a complete top-to-bottom renovation-including painting, new flooring, windows, kitchen, and baths-the potential to create a custom showplace is undeniable. Arrowood residents enjoy access to a refreshing community pool during the warmer months. Ideally situated just minutes from Candlewood Lake, Danbury Hospital, shopping, dining, and major commuter routes. Sold as-is. Schedule your showing today and imagine the possibilities! This unit is priced significantly lower than the last sale in the complex!
For sale
$250,000
20 East Pembroke Road #69, Danbury, CT 06811
2beds
1,150sqft
Condominium, Townhouse
Built in 1984
-- sqft lot
$-- Zestimate®
$217/sqft
$472/mo HOA
What's special
Natural light
- 1 day
- 260
- 15
Zillow last checked:
Listing updated:
Listed by:
Allyson Bernard (203)470-3125,
Real Estate Professionals of C 203-743-2545
Source: Smart MLS,MLS#: 24220933
Facts & features
Interior
Bedrooms & bathrooms
- Bedrooms: 2
- Bathrooms: 2
- Full bathrooms: 1
- 1/2 bathrooms: 1
Primary bedroom
- Features: Full Bath, Wall/Wall Carpet
- Level: Upper
Bedroom
- Features: Wall/Wall Carpet
- Level: Upper
Dining room
- Features: Combination Liv/Din Rm, Wall/Wall Carpet
- Level: Main
Living room
- Features: Dining Area, Fireplace, Sliders, Wall/Wall Carpet
- Level: Main
Heating
- Baseboard, Electric
Cooling
- Window Unit(s)
Appliances
- Included: Electric Range, Refrigerator, Washer, Dryer
- Laundry: Upper Level
Features
- Wired for Data
- Basement: None
- Attic: None
- Number of fireplaces: 1
- Common walls with other units/homes: End Unit
Interior area
- Total structure area: 1,150
- Total interior livable area: 1,150 sqft
- Finished area above ground: 1,150
Property
Features
- Stories: 2
- Has private pool: Yes
- Pool features: In Ground
Lot
- Features: Few Trees, Cul-De-Sac
Details
- Parcel number: 78620
- Zoning: RA20
Construction
Type & style
- Home type: Condo
- Architectural style: Townhouse
- Property subtype: Condominium, Townhouse
- Attached to another structure: Yes
Materials
- Vinyl Siding
Condition
- New construction: No
- Year built: 1984
Utilities & green energy
- Sewer: Public Sewer
- Water: Public
Community & HOA
Community
- Features: Lake, Medical Facilities, Park, Playground, Public Rec Facilities, Shopping/Mall
- Subdivision: Candlewood Lake
HOA
- Has HOA: Yes
- Amenities included: Pool, Management
- Services included: Maintenance Grounds, Trash, Snow Removal, Water, Sewer, Pool Service
- HOA fee: $472 monthly
Location
- Region: Danbury
Financial & listing details
- Price per square foot: $217/sqft
- Tax assessed value: $156,800
- Annual tax amount: $3,956
- Date on market: 11/12/2026
Estimated market value
Not available
Estimated sales range
Not available
Not available
Price history
| Date | Event | Price |
|---|---|---|
| 11/12/2026 | Listed for sale | $250,000$217/sqft |
Source:  Smart MLS #24220933 Report a problem | ||
Public tax history
Tax history is unavailable.
Monthly payment
Est. payment
Payment breakdown
Explore the cost of this home by adjusting the details. Changes won't be saved.Climate risks
Neighborhood: 06811
Nearby schools
Schools provided by the listing agent
- High: Danbury
Source: Smart MLS. This data may not be complete. We recommend contacting the local school district to confirm school assignments for this home.
Similar homes
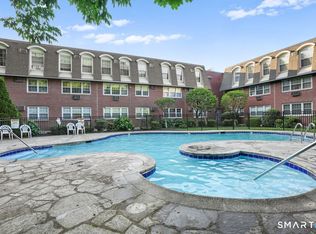
- $255,0002 bd2 ba1k sqftCrown Court, Danbury, CT 06811For Sale
 MLS ID #24220538, Jefferson A. Guthrie, Coldwell Banker Realty. Smart MLS
- $254,9001 bd1 ba828 sqftPark Ridge, Danbury, CT 06810For Sale
 MLS ID #24218350, Ed Cavallo Jr, Hegarty & Co Real Estate. Smart MLS
- $289,9002 bd2 ba1.1k sqftNorth Ridge, Danbury, CT 06811For Sale
 MLS ID #24208629, Johanna J. Pena, Coldwell Banker Realty. Smart MLS
- $249,9002 bd1 ba922 sqftRacing Brook Meadows, Danbury, CT 06811For Sale
 MLS ID #24214466, James Patino, Real Broker CT, LLC. Smart MLS
- $295,0002 bd1 ba1.1k sqftSunrise Ridge, Danbury, CT 06811For SaleMLS ID #24216436, Enivania Deoliveira, Horizon Real Estate LLC. Smart MLS
- $230,0001 bd1 ba681 sqftColonial Gardens, Danbury, CT 06810For SaleMLS ID #24220523, Santusa Magalhaes, Scalzo Real Estate. Smart MLS
- $299,9002 bd2 ba1.1k sqftNorth Ridge, Danbury, CT 06811For SaleMLS ID #24185364, Mathews Thomas, Williams Real Estate. Smart MLS
- $367,0003 bd3 ba1.3k sqftNorth Ridge, Danbury, CT 06811For SaleMLS ID #24211188, Jay Streaman, RE/MAX Right Choice. Smart MLS
- $219,0001 bd1 ba833 sqftShepherd Hill, Danbury, CT 06811For SaleMLS ID #24220405, Dillon Cass, Star Realty LLC. Smart MLS
- $179,9001 bd1 ba604 sqftBrookside, Danbury, CT 06811For SaleMLS ID #24217585, Patty McCarthy, William Raveis Real Estate. Smart MLS
- $234,9001 bd1 ba898 sqftGood Shepherd, Danbury, CT 06811For SaleMLS ID #24206596, Sumer Naber, BE Real Estate. Smart MLS
- $275,0002 bd1 ba936 sqft6 Fleetwood Park, Bethel, CT 06801For SaleMLS ID #24220023, Mary Guertin, William Pitt Sotheby's Int'l. Smart MLS
- $362,5002 bd2 ba912 sqft237 Stadley Rough Road, Danbury, CT 06811For SaleMLS ID #24220871, Demaree Cooney, Coldwell Banker Realty. Smart MLS
- $349,9002 bd1 ba936 sqft14 Wilkes Road, Danbury, CT 06811For SaleMLS ID #24219559, Johncarlo Morales, Keller Williams Realty Prtnrs.. Smart MLS
- $285,0002 bd1 ba1k sqft32 Depalma Lane, Danbury, CT 06811For SaleMLS ID #24209561, Debbie Blum, William Raveis Real Estate. Smart MLS
- $240,0003 bd2 ba1k sqftSummit Park West, Danbury, CT 06810For SaleMLS ID #24163160, Michael Vartolone, William Raveis Real Estate. Smart MLS
- $269,9002 bd2 ba1k sqftHeritage Village, Southbury, CT 06488For SaleMLS ID #24220823, Sharon M. Rinaldi, Bottom Line Realty. Smart MLS
- $239,9001 bd1 ba754 sqftWestwood Village, Danbury, CT 06811For SaleMLS ID #24218332, Michael Vartolone, William Raveis Real Estate. Smart MLS
- $225,0002 bd1 ba701 sqftLinron Gardens, Danbury, CT 06810For SaleMLS ID #24214410, Colin Murray, Houlihan Lawrence. Smart MLS
- $269,9002 bd1 ba1k sqftProspect Commons, New Milford, CT 06776For SaleMLS ID #24220465, Todd P. Sargent, Coldwell Banker Realty. Smart MLS
