A MUST SEE! Beautifully built custom home located just minutes south of Powell on 2.74 acres. This home has it all. Custom finishes and quality construction make this 3-bed, 4-bath home truly one of a kind. The functional floor plan includes a large open concept living space with a chef's kitchen and dining/office space. The home has a master suite with full bathroom, walk in shower, soaking tub, heated floors and custom closet. The master bedroom also has a sitting room for relaxing and access to the covered back porch. Two additional bedrooms are located on a separate wing of the home with an oversized jack-and-fill bathroom. Every square foot of this home is used with thoughtful storage throughout. The main level is completed by a large laundry room off of the attached 1-car heated garage. A cozy upper-level family room and 1/2 bath provide space for game night and movies. Outside, the extra-large yard is a standout, with mature trees and abundant landscaping creating a beautiful, established setting. Fully automated sprinklers and a separate well for yard irrigation. An oversized 40x60ft shop is an added bonus for your toys, hobbies and storage needs. This shop contains parking for 6+ vehicles, a pull through RV bay, guest room and 1/2 bath. There is indoor and outdoor 50 Amp service and RV dumps. Shop is plumbed for gas. A rare combination of timeless character, quality finishes, generous outdoor space, and everyday functionality. Call for a showing today!
For sale
$978,000
20 Emily Ln, Powell, WY 82435
3beds
2,532sqft
Single Family Residence, Residential
Built in 2019
2.74 Acres Lot
$-- Zestimate®
$386/sqft
$-- HOA
What's special
Mature treesFully automated sprinklersExtra-large yardRv dumpsPull through rv bayCustom finishesCustom closet
- 35 days
- 690
- 32
Zillow last checked:
Listing updated:
Listed by:
Kimberly Lytton,
Johnson Home and Land
Source: NWBOR,MLS#: 10032844
Facts & features
Interior
Bedrooms & bathrooms
- Bedrooms: 3
- Bathrooms: 4
- Full bathrooms: 2
- 3/4 bathrooms: 1
- 1/2 bathrooms: 1
Heating
- Natural Gas, Forced Air, See Remarks
Cooling
- Central Air
Appliances
- Included: Dishwasher, Dryer, Microwave, Refrigerator, Washer, Disposal, Water Softener Owned, Double Oven, Cooktop
Features
- Ceiling Fan(s), Vaulted Ceiling(s), Walk-In Closet(s), Solar Tube(s)
- Flooring: Combination
- Basement: None
- Has fireplace: Yes
- Fireplace features: Gas
Interior area
- Total structure area: 2,532
- Total interior livable area: 2,532 sqft
- Finished area above ground: 2,532
- Finished area below ground: 0
Property
Parking
- Total spaces: 1
- Parking features: Garage Door Opener
- Attached garage spaces: 1
- Details: 1 Stall, Attached
Features
- Levels: One and One Half
- Patio & porch: Covered, Patio, Porch
- Exterior features: Garden
- Has spa: Yes
- Fencing: Fenced
- Has view: Yes
- View description: Mountain(s)
Lot
- Size: 2.74 Acres
- Features: Cul-De-Sac, Level, Landscaped
Details
- Additional structures: Shop, Garage(s)
- Parcel number: 01559990401005
- Zoning description: Powell Residential General (RG)
Construction
Type & style
- Home type: SingleFamily
- Property subtype: Single Family Residence, Residential
Materials
- Frame, Steel Siding
- Roof: Shingle
Condition
- Year built: 2019
Utilities & green energy
- Sewer: Septic Tank
- Water: Well, Private
Community & HOA
Community
- Subdivision: Hartman Homestead Estates
HOA
- Has HOA: No
Location
- Region: Powell
Financial & listing details
- Price per square foot: $386/sqft
- Tax assessed value: $571,206
- Date on market: 9/9/2026
- Cumulative days on market: 36 days
Estimated market value
Not available
Estimated sales range
Not available
Not available
Price history
| Date | Event | Price |
|---|---|---|
| 9/9/2026 | Listed for sale | $978,000$386/sqft |
Source: NWBOR #10032844 Report a problem | ||
Public tax history
| Year | Property taxes | Tax assessment |
|---|---|---|
| 2026 | -- | $54,264 +1.2% |
| 2025 | $3,756 -20.8% | $53,638 -19.9% |
| 2024 | $4,743 +3.7% | $67,003 +2.2% |
| 2023 | $4,574 +17.9% | $65,571 +17.9% |
| 2022 | $3,879 +15.8% | $55,606 +17.5% |
| 2021 | $3,349 +5.4% | $47,309 +6% |
| 2020 | $3,178 +712.4% | $44,639 +715.9% |
| 2019 | $391 +3.6% | $5,471 +3.6% |
| 2018 | $378 +1.5% | $5,281 +1.1% |
| 2017 | $372 | $5,221 +1.7% |
| 2016 | -- | $5,135 +3.8% |
| 2015 | -- | $4,945 |
| 2014 | -- | $4,945 |
| 2013 | -- | $4,945 -2.5% |
| 2012 | -- | $5,074 -90.6% |
| 2010 | -- | $54,036 |
Find assessor info on the county website
Monthly payment
Est. payment
Payment breakdown
Explore the cost of this home by adjusting the details. Changes won't be saved.Climate risks
Neighborhood: 82435
Nearby schools
Schools provided by the listing agent
- District: Park County District #1
Source: NWBOR. This data may not be complete. We recommend contacting the local school district to confirm school assignments for this home.
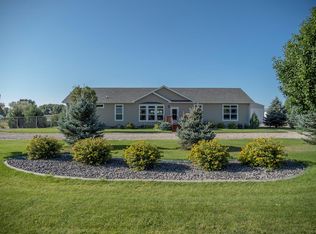
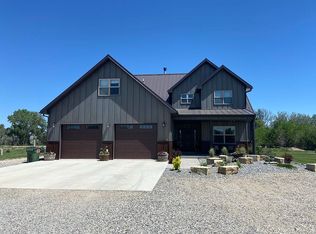
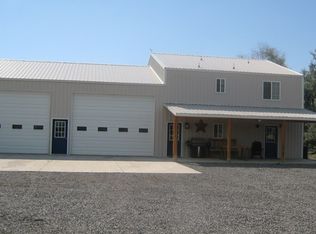
Similar homes
- $934,0003 bd2 ba2.7k sqft1035 Road 8 1/2, Powell, WY 82435For Sale
 MLS ID #10032699, Kimberly Skoric, Richard Realty. NWBOR
 - $699,9003 bd3 ba3.2k sqft1084 Road 8, Powell, WY 82435For Sale
 MLS ID #10032427, Sydney Schauland, BHHS Brokerage West, Inc.. NWBOR
 - $749,0004 bd4 ba2.7k sqft589 Maddox Ln, Powell, WY 82435For Sale
 MLS ID #10032863, Kacie Schwarz, Yellowstone Realty. NWBOR
 - $799,0004 bd4 ba3.4k sqft1720 Eaglenest Tr, Powell, WY 82435For Sale
 MLS ID #10032318, Holly Griffin, The Real Estate Connection. NWBOR
 - $799,0004 bd2 ba2.5k sqft90 Sunset Rim, Cody, WY 82414For Sale
 MLS ID #20262375, Julie Snelson, Peaks to Prairie Realty, LLC. WYOMLS
