BUILDER CLOSE OUT! LAST 2 HOMES REMAINING! Custom Energy-Efficient New Construction Home on Private Creek Lot Welcome to this stunning energy-efficient home nestled in a quiet cul-de-sac surrounded by mature trees and nature. Designed for both comfort and style, this property offers an open-concept living and dining area with soaring vaulted ceilings, elegant arched entryways, and LED lighting throughout. The split-bedroom floor plan ensures privacy, featuring spacious custom bedrooms and a luxurious primary suite with dual walk-in closets and a spa-inspired bathroom complete with an oversized walk-in shower (no tub). Enjoy the outdoors from your extended covered patio overlooking a peaceful greenbelt and creek, with no neighbors behind or to the right — offering unmatched privacy and tranquility. Built to HERS energy standards, this all-brick home provides exceptional comfort, efficiency, and quality. With a security system, cul-de-sac location, and beautifully landscaped surroundings, this home combines sophistication, privacy, and practicality in one perfect package.
New construction
$418,200
20 Grouse Cir, Sanger, TX 76266
3beds
2,162sqft
Single Family Residence
Built in 2025
7,840 Square Feet Lot
$409,900 Zestimate®
$193/sqft
$13/mo HOA
What's special
All-brick homeExtended covered patioLed lighting throughoutSpacious custom bedroomsSplit-bedroom floor planPrivate creek lotElegant arched entryways
- 321 days
- 12
- 0
Zillow last checked:
Listing updated:
Listed by:
Cami Hobbs Riley 0459845 972-382-8882,
Keller Williams Prosper Celina 972-382-8882
Source: NTREIS,MLS#: 21108434
Facts & features
Interior
Bedrooms & bathrooms
- Bedrooms: 3
- Bathrooms: 2
- Full bathrooms: 2
Primary bedroom
- Level: First
- Dimensions: 18 x 12
Bedroom
- Level: First
- Dimensions: 12 x 11
Bedroom
- Level: First
- Dimensions: 12 x 11
Dining room
- Level: First
- Dimensions: 12 x 11
Game room
- Level: First
- Dimensions: 16 x 15
Kitchen
- Level: First
- Dimensions: 11 x 11
Living room
- Level: First
- Dimensions: 20 x 16
Heating
- Central
Cooling
- Central Air, Electric
Appliances
- Included: Dishwasher, Disposal
Features
- Decorative/Designer Lighting Fixtures, Eat-in Kitchen, Kitchen Island, Open Floorplan, Pantry, Walk-In Closet(s)
- Has basement: No
- Has fireplace: No
Interior area
- Total interior livable area: 2,162 sqft
Property
Parking
- Total spaces: 2
- Parking features: Garage Faces Front, Garage, Garage Door Opener
- Attached garage spaces: 2
Features
- Levels: One
- Stories: 1
- Patio & porch: Patio, Covered
- Pool features: None
Lot
- Size: 7,840 Square Feet
Details
- Parcel number: R1013195
Construction
Type & style
- Home type: SingleFamily
- Architectural style: Traditional,Detached
- Property subtype: Single Family Residence
Materials
- Foundation: Slab
- Roof: Composition
Condition
- New construction: Yes
- Year built: 2025
Utilities & green energy
- Sewer: Public Sewer
- Water: Public
- Utilities for property: Sewer Available, Water Available
Green energy
- Energy efficient items: Appliances, Construction, Insulation, Lighting
- Water conservation: Low-Flow Fixtures
Community & HOA
Community
- Security: Smoke Detector(s)
- Subdivision: Sable Creek Add
HOA
- Has HOA: Yes
- Services included: Association Management
- HOA fee: $150 annually
- HOA name: Junction Property Management
- HOA phone: 972-484-2060
Location
- Region: Sanger
Financial & listing details
- Price per square foot: $193/sqft
- Tax assessed value: $154,739
- Annual tax amount: $3,124
- Date on market: 11/24/2025
- Cumulative days on market: 239 days
- Listing terms: Cash,Conventional,FHA,VA Loan
Estimated market value
$409,900
$389,000 - $430,000
$2,317/mo
Price history
| Date | Event | Price |
|---|---|---|
| 11/24/2025 | Listed for sale | $418,200+9.8%$193/sqft |
Source: NTREIS #21108434 Report a problem | ||
| 12/7/2023 | Listing removed | -- |
Source: McClintock Homes Report a problem | ||
| 9/27/2023 | Listed for sale | $380,990$176/sqft |
Source: McClintock Homes Report a problem | ||
Public tax history
| Year | Property taxes | Tax assessment |
|---|---|---|
| 2025 | $3,124 -10.8% | $154,739 -10.8% |
| 2024 | $3,504 +302.8% | $173,392 +303.9% |
| 2023 | $870 | $42,929 |
Find assessor info on the county website
Monthly payment
Est. payment
Payment breakdown
Explore the cost of this home by adjusting the details. Changes won't be saved.Climate risks
Neighborhood: 76266
Nearby schools
Schools provided by the listing agent
- Elementary: Butterfield
- Middle: Sanger
- High: Sanger
- District: Sanger ISD
Source: NTREIS. This data may not be complete. We recommend contacting the local school district to confirm school assignments for this home.
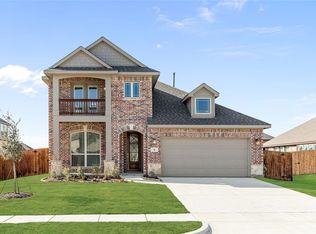
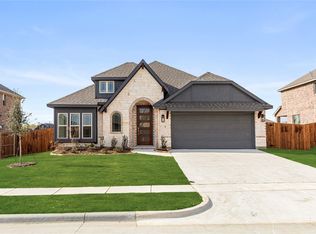
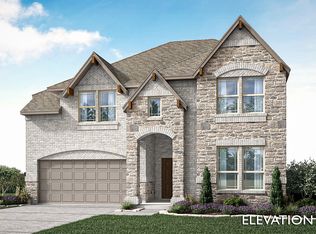
Similar homes
- $418,2003 bd2 ba2.1k sqft17 Grouse Cir, Sanger, TX 76266New Construction
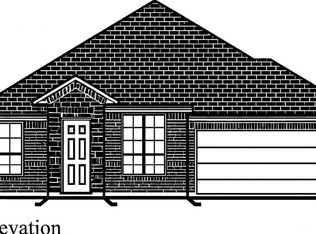 MLS ID #21108405, Cami Hobbs Riley. NTREIS
 - $560,0003 bd3 ba2.3k sqft6709 Odom Rd, Sanger, TX 76266New Construction
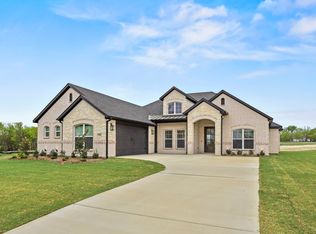 MLS ID #21147868, Jamie Lasuzzo-Cook. NTREIS
 - $389,9904 bd2 ba2k sqft3404 Goshawk Dr, Denton, TX 76208New Construction
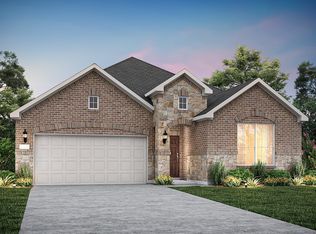 NTREIS
 - $398,4905 bd2 ba2.3k sqft810 Snowdrop Dr, Pilot Point, TX 76258New Construction
 NTREIS
