Welcome to 20 Helene Court, a beautifully updated legal 2-family detached home located on a quiet cul-de-sac in the desirable Prince’s Bay section of Staten Island’s South Shore. Situated on an oversized 40x178 lot (7,120 sq ft), this property offers approximately 2,322 sq ft of total living space, modern upgrades, and excellent flexibility for end-users, investors, or multi-generational living. The main unit features 3 bedrooms and 2.5 bathrooms, refinished hardwood floors, recessed lighting, and ceiling fans throughout. The renovated eat-in kitchen includes granite countertops, updated cabinetry, tile backsplash, stainless steel appliances, new flooring, and a modern lighting package. A spacious living room opens to a front balcony, while the primary bedroom offers a walk-in closet and updated private bath. Additional highlights include renovated bathrooms, a large enclosed sunroom overlooking the backyard, and an attic with pull-down stairs for storage. The second unit is a fully renovated 1-bedroom, 1-bath apartment with its own private entrance—ideal for rental income or extended living. Mechanical updates include central air conditioning (main unit), a forced hot-air system, original hot water heaters, and a roof approximately 20 years old. The backyard offers ample space for customization. Pool images are virtually staged; pool requires improvement. Conveniently located near parks, schools, shopping, dining, and transportation.
Pending
$1,249,000
20 Helene Ct, Staten Island, NY 10309
4beds
2,322sqft
Multi Family
Built in 1983
-- sqft lot
$-- Zestimate®
$538/sqft
$-- HOA
What's special
Front balconyModern lighting packageRenovated bathroomsBackyard offers ample spaceUpdated private bathRecessed lightingStainless steel appliances
- 294 days
- 38
- 1
Zillow last checked:
Listing updated:
Listed by:
eXp Realty BKNY 888-276-0630,
Chris M. Caggiano 917-836-3160
Source: BNYMLS,MLS#: 497819
Facts & features
Interior
Bedrooms & bathrooms
- Bedrooms: 4
- Bathrooms: 3
- Full bathrooms: 3
- 1/2 bathrooms: 1
Heating
- Natural Gas, Forced Air
Cooling
- A/C Unit
Appliances
- Included: Dryer, Refrigerator, Stove, Washer
Features
- Flooring: Hardwood
- Basement: Finished
Interior area
- Total structure area: 2,322
- Total interior livable area: 2,322 sqft
Property
Parking
- Parking features: Street, Detached Garage
- Has garage: Yes
- Has uncovered spaces: Yes
Features
- Stories: 2
- Pool features: Pool
Lot
- Size: 7,307 Square Feet
- Dimensions: 40x179
- Features: Back Yard, Irregular Lot
Details
- Foundation area: 1375
- Parcel number: 070110066
- Zoning: R3-1
- Special conditions: Arm's Length
Construction
Type & style
- Home type: MultiFamily
- Architectural style: High Ranch
- Property subtype: Multi Family
Materials
- Brick, Stone
- Foundation: Stone
- Roof: Shingle
Condition
- Year built: 1983
Utilities & green energy
- Electric: 220 Volts
Community & HOA
Community
- Subdivision: Staten Island
Location
- Region: Staten Island
Financial & listing details
- Price per square foot: $538/sqft
- Tax assessed value: $796,000
- Annual tax amount: $9,324
- Date on market: 12/11/2025
- Cumulative days on market: 295 days
Estimated market value
Not available
Estimated sales range
Not available
$2,710/mo
Price history
| Date | Event | Price |
|---|---|---|
| 4/8/2026 | Pending sale | $1,049,000$452/sqft |
Source:  SIBOR #2506870 Report a problem SIBOR #2506870 Report a problem | ||
| 2/15/2026 | Price change | $1,049,000-10.8%$452/sqft |
Source: SIBOR #2506870 Report a problem | ||
| 1/16/2026 | Price change | $1,175,888-5.9%$506/sqft |
Source: eXp Realty #2506870 Report a problem | ||
| 11/25/2025 | Listed for sale | $1,249,000+433.8%$538/sqft |
Source: SIBOR #2506870 Report a problem | ||
| 4/15/1997 | Sold | $234,000$101/sqft |
Source: Public Record Report a problem | ||
Public tax history
| Year | Property taxes | Tax assessment |
|---|---|---|
| 2025 | $9,688 +6% | $47,760 -6.4% |
| 2024 | $9,139 | $51,000 -12.6% |
| 2023 | -- | $58,380 +23% |
| 2022 | -- | $47,460 +7% |
| 2021 | -- | $44,340 +5.9% |
| 2020 | $8,212 +6.2% | $41,880 +10.4% |
| 2019 | $7,730 | $37,920 -5.3% |
| 2018 | -- | $40,032 +3.9% |
| 2017 | $7,852 +11.8% | $38,520 +2.8% |
| 2016 | $7,026 | $37,482 +6% |
| 2015 | $7,026 +15.2% | $35,361 +6% |
| 2014 | $6,097 | $33,360 -7% |
| 2013 | -- | $35,872 +6% |
| 2012 | -- | $33,842 +6% |
| 2011 | -- | $31,927 +6% |
| 2010 | -- | $30,120 -1.7% |
| 2009 | -- | $30,643 |
| 2008 | -- | $30,643 +0.8% |
| 2007 | -- | $30,411 +6% |
| 2006 | -- | $28,690 +6% |
| 2005 | -- | $27,067 +6% |
| 2004 | -- | $25,536 |
| 2003 | -- | $25,536 +0.8% |
| 2002 | -- | $25,343 +6% |
| 2001 | -- | $23,909 +6% |
| 2000 | -- | $22,556 |
Find assessor info on the county website
Monthly payment
Climate risks
Neighborhood: Rossville
Similar homes
- $1,250,0005 bd5 ba2.6k sqft735 Woodrow Rd, Staten Island, NY 10312For Sale
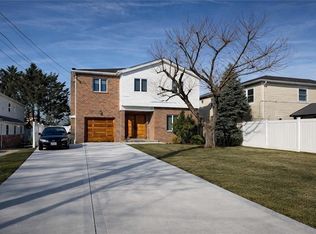 MLS ID #499902, Eufemia Andrade, Listing by: Keller Williams Realty Empire. BNYMLS
 - $1,289,8886 bd4 ba3.1k sqft3877 Hylan Blvd, Staten Island, NY 10308For Sale
 MLS ID #504012, Alan S. Ng, Listing by: RE/MAX Real Estate Professiona. BNYMLS
 - $1,290,0004 bd4 ba2.8k sqft3985 Victory Blvd, Staten Island, NY 10314For Sale
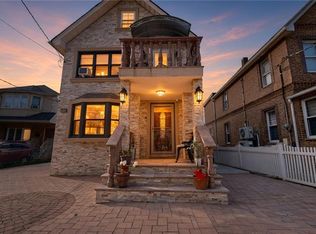 MLS ID #504181, Ameer Hamdan, Listing by: Gama Group LLC. BNYMLS
 - $899,0003 bd4 ba1.8k sqft23 Jade Ct, Staten Island, NY 10309For Sale
 MLS ID #501572, Ronald Chui, Listing by: Momentum Real Estate LLC. BNYMLS
