Spacious waterfront living on Goguac Lake in Battle Creek. This contemporary 5-bedroom, 4.5-bathroom home spans 11,284 square feet of finished living space with lots of room for comfortable living. The property sits on over half an acre, providing generous outdoor space along with a 3-car garage for convenient storage and parking. With 115 feet of water frontage, this home combines lake living with all year around living space. The kitchen features granite surfaces, premium Sub-Zero refrigeration, professional grade cooktop, an oversized center island with wine cooler, walk-in pantry, bar sink and a large dining and sitting area overlooking the water. An adjoining great room with beautiful hardwood floors offer panoramic views of the lake and lots of space for entertaining. A primary suite with a large bath and oversized walk-in closet and a bedroom/office completes the main level. Upstairs you'll find 3 more bedrooms, 2-baths and a large attic for storage. The full walkout basement.. .. includes a second kitchen with a pantry, a huge recreation room, a full bath, a library and a large bonus room. Outside is an expansive patio with a hot tub, and a terraced access to the lake, a custom dock and a seawall The home also include a whole-house backup generator and a full security system. This property is very rare and unique for the area and located close to major commuter routes, shopping, dining and other amenities.
Active
$1,700,000
20 Hiawatha Dr, Battle Creek, MI 49015
5beds
11,284sqft
:
Get pre-qualified$12,491/mo
Single Family Residence
Built in 2004
0.48 Acres Lot
$1,588,000 Zestimate®
$151/sqft
$-- HOA
What's special
Full walkout basementHuge recreation roomPremium sub-zero refrigerationWalk-in pantryLarge bonus roomKitchen features granite surfacesProfessional grade cooktop
- 26 days |
- 1,155 |
- 59 |
Zillow last checked:
Listing updated:
Listed by:
Mike Sandstrom 517-617-8613,
Chuck Jaqua, REALTOR 269-381-7653,
Joy L Brown 269-704-1000,
Jaqua REALTORS
Source: MichRIC,MLS#: 26036877
Facts & features
Interior
Bedrooms & bathrooms
- Bedrooms: 5
- Bathrooms: 5
- Full bathrooms: 4
- 1/2 bathrooms: 1
- Main level bedrooms: 2
Primary bedroom
- Level: Main
- Area: 361
- Dimensions: 19.00 x 19.00
Bedroom 2
- Level: Upper
- Area: 256
- Dimensions: 16.00 x 16.00
Bedroom 3
- Level: Upper
- Area: 210
- Dimensions: 14.00 x 15.00
Bedroom 4
- Level: Upper
- Area: 256
- Dimensions: 16.00 x 16.00
Bedroom 5
- Level: Main
- Area: 240
- Dimensions: 15.00 x 16.00
Dining room
- Level: Main
- Area: 435
- Dimensions: 15.00 x 29.00
Family room
- Level: Main
- Area: 315
- Dimensions: 15.00 x 21.00
Game room
- Level: Lower
- Area: 532
- Dimensions: 19.00 x 28.00
Kitchen
- Level: Main
- Area: 285
- Dimensions: 15.00 x 19.00
Living room
- Level: Main
- Area: 580
- Dimensions: 20.00 x 29.00
Loft
- Level: Upper
- Area: 132
- Dimensions: 11.00 x 12.00
Office
- Level: Lower
- Area: 570
- Dimensions: 19.00 x 30.00
Recreation
- Level: Lower
- Area: 1476
- Dimensions: 36.00 x 41.00
Heating
- Forced Air
Cooling
- Central Air
Appliances
- Included: Bar Fridge, Cooktop, Dishwasher, Disposal, Dryer, Freezer, Microwave, Refrigerator, Washer, Water Softener Owned
- Laundry: Laundry Room, Main Level
Features
- Ceiling Fan(s), Central Vacuum, Wet Bar, Center Island, Eat-in Kitchen, Pantry
- Flooring: Carpet, Ceramic Tile, Laminate, Wood
- Windows: Screens, Insulated Windows, Window Treatments
- Basement: Full,Walk-Out Access
- Number of fireplaces: 1
- Fireplace features: Den, Gas Log
Interior area
- Total structure area: 8,488
- Total interior livable area: 11,284 sqft
- Finished area below ground: 3,500
Property
Parking
- Total spaces: 3
- Parking features: Garage Faces Side, Garage Door Opener, Attached
- Garage spaces: 3
Features
- Stories: 2
- Has spa: Yes
- Spa features: Hot Tub Spa
- On waterfront: Yes
- Waterfront features: Lake
- Body of water: Goguac Lake
Lot
- Size: 0.48 Acres
- Dimensions: 115 x 269 x 45 x 254
- Features: Ground Cover, Shrubs/Hedges
Details
- Parcel number: 524020079120
Construction
Type & style
- Home type: SingleFamily
- Architectural style: Contemporary
- Property subtype: Single Family Residence
Materials
- Stucco
- Roof: Composition,Shingle
Condition
- New construction: No
- Year built: 2004
Utilities & green energy
- Sewer: Public Sewer
- Water: Public
Community & HOA
Community
- Security: Security System
Location
- Region: Battle Creek
Financial & listing details
- Price per square foot: $151/sqft
- Tax assessed value: $677,010
- Annual tax amount: $33,642
- Date on market: 7/17/2026
- Listing terms: Cash,Conventional
- Road surface type: Paved
Estimated market value
$1,588,000
$1.51M - $1.67M
$2,669/mo
Price history
| Date | Event | Price |
|---|---|---|
| 7/17/2026 | Listed for sale | $1,700,000-5.3%$151/sqft |
Source:  MichRIC #26036877 Report a problem MichRIC #26036877 Report a problem | ||
| 7/16/2026 | Listing removed | $1,795,000$159/sqft |
Source: BHHS broker feed #25028312 Report a problem | ||
| 7/14/2026 | Listed for sale | $1,795,000$159/sqft |
Source: BHHS broker feed #25028312 Report a problem | ||
| 7/2/2026 | Listing removed | $1,795,000$159/sqft |
Source: Berkshire Hathaway HomeServices Michigan and Northern Indiana Real Estate #25028312 Report a problem | ||
| 4/15/2026 | Price change | $1,795,000-7.9%$159/sqft |
Source: MichRIC #25028312 Report a problem | ||
| 8/1/2025 | Price change | $1,950,000-7.1%$173/sqft |
Source: MichRIC #25028312 Report a problem | ||
| 6/13/2025 | Listed for sale | $2,100,000$186/sqft |
Source: MichRIC #25028312 Report a problem | ||
Public tax history
| Year | Property taxes | Tax assessment |
|---|---|---|
| 2025 | $32,784 +10% | $810,900 +10% |
| 2024 | $29,793 | $737,282 +21.1% |
| 2023 | -- | $608,944 +0.6% |
| 2022 | -- | $605,288 +3.2% |
| 2021 | -- | $586,486 -1.1% |
| 2020 | -- | $593,307 -9.6% |
| 2018 | $27,855 +2% | $656,226 -2.3% |
| 2017 | $27,310 | $671,673 +1.7% |
| 2016 | $27,310 +9.3% | $660,171 +7% |
| 2015 | $24,981 | $617,182 |
| 2014 | $24,981 | $617,182 |
| 2013 | -- | $617,182 |
| 2011 | -- | $617,182 -3.4% |
| 2010 | -- | $638,930 -2.5% |
| 2009 | -- | $655,401 |
| 2008 | -- | $655,401 -5.3% |
| 2006 | -- | $692,432 +45.1% |
| 2005 | -- | $477,055 +60.7% |
| 2004 | -- | $296,861 +19% |
| 2003 | -- | $249,561 |
Find assessor info on the county website
Monthly payment
Est. payment
Payment breakdown
Explore the cost of this home by adjusting the details. Changes won't be saved.Climate risks
Neighborhood: 49015
Nearby schools
GreatSchools rating
- 6/10Riverside Elementary SchoolGrades: PK-4Distance: 0.6 mi
- 6/10Lakeview Middle SchoolGrades: 5-8Distance: 1.5 mi
- 7/10Lakeview High SchoolGrades: 9-12Distance: 1.8 mi
- $799,0006 bd5 ba4.4k sqft24 Hiawatha Dr, Battle Creek, MI 49015For Sale

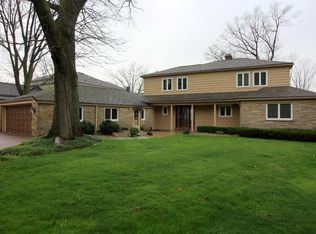
- $672,0005 bd3 ba4.2k sqft16 Hiawatha Dr, Battle Creek, MI 49015Off Market
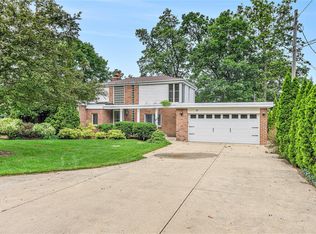
- $535,0004 bd3 ba4.1k sqft12 Hiawatha Dr, Battle Creek, MI 49015Sold
- $830,4004 bd4 ba2.9k sqft28 Hiawatha Dr, Battle Creek, MI 49015Off Market
- $545,4004 bd4 ba3.3k sqft32 Hiawatha Dr, Battle Creek, MI 49015Off Market
- $572,5003 bd3 ba3k sqft8 Hiawatha Dr, Battle Creek, MI 49015Sold
- $124,9000.55 acres17 Hiawatha Dr, Battle Creek, MI 49015Sold
- $558,9004 bd3 ba3.5k sqft4 Hiawatha Dr, Battle Creek, MI 49015Off Market
A local agent can set up tours, give advice and negotiate with sellers.
Similar homes
- $990,9906 bd7 ba6.6k sqft263 Cedar Creek Dr, Battle Creek, MI 49015For Sale
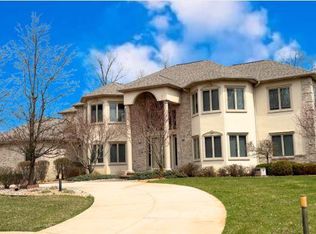
 MLS ID #26012956, Dan Thornton, Advanced Realty Global. MichRIC
 - $1,200,5008 bd11 ba9.7k sqft16396 M 89, Augusta, MI 49012For Sale By Owner
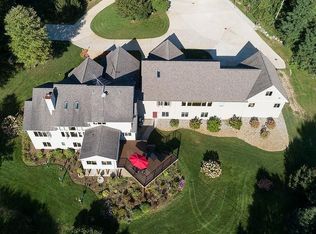
- $1,299,9007 bd8 ba6.9k sqft410 N Eagle St, Marshall, MI 49068For Sale

 MLS ID #20261039818, Dylan Tent, Signature Sotheby's International Realty Nvl. Realcomp II
