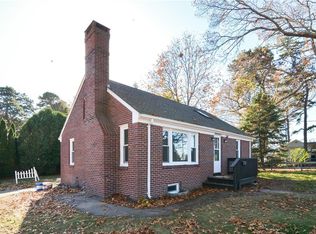
Charming Cape in Oakland Heights! This 3-bedroom, 2-full-bath home features new wood floors, stainless steel appliances, and a first-floor bedroom. Two additional bedrooms and a full bath are located upstairs. The lower level offers partially finished living space for added flexibility. Enjoy a fenced-in yard and the convenience of public water, sewer, and gas. Conveniently located near shopping, dining, and major roadways. Schedule a tour! OPEN HOUSE RESCHEDULED TO OCT. 1st 5:00pm-7:00PM.
For sale
$399,000
20 Horse Neck Rd, Warwick, RI 02889
3beds
1,724sqft
Single Family Residence
Built in 1952
5,771 Square Feet Lot
$400,100 Zestimate®
$231/sqft
$-- HOA
What's special
- 16 days
- 2,078
- 188
Likely to sell faster than
Zillow last checked:
Listing updated:
Listed by:
Jill Arnold 401-742-4938,
REMAX Revolution
Source: StateWide MLS RI,MLS#: 1423452
Facts & features
Interior
Bedrooms & bathrooms
- Bedrooms: 3
- Bathrooms: 2
- Full bathrooms: 2
Bathroom
- Features: Bath w Tub & Shower
Heating
- Natural Gas, Steam
Cooling
- Wall Unit(s)
Appliances
- Included: Dishwasher, Dryer, Microwave, Refrigerator, Washer, Gas Water Heater
Features
- Wall (Dry Wall), Plumbing (Mixed), Insulation (Walls)
- Flooring: Hardwood, Vinyl
- Basement: Full,Interior Entry,Partially Finished,Common,Family Room,Laundry,Living Room,Storage Space
- Has fireplace: No
- Fireplace features: None
Interior area
- Total structure area: 1,282
- Total interior livable area: 1,724 sqft
- Finished area above ground: 1,282
- Finished area below ground: 442
Video & virtual tour
Property
Parking
- Total spaces: 2
- Parking features: No Garage
Features
- Patio & porch: Deck
- Fencing: Fenced
Lot
- Size: 5,771 Square Feet
Details
- Additional structures: Outbuilding
- Parcel number: WARWM360B0690L0000
Construction
Type & style
- Home type: SingleFamily
- Architectural style: Cape Cod
- Property subtype: Single Family Residence
Materials
- Dry Wall, Vinyl Siding
- Foundation: Concrete Perimeter
Condition
- New construction: No
- Year built: 1952
Utilities & green energy
- Electric: 100 Amp Service
- Utilities for property: Sewer Connected, Water Connected
Community & HOA
Community
- Features: Near Public Transport, Golf, Hospital, Interstate, Private School, Public School, Recreational Facilities, Restaurants, Schools, Near Shopping, Tennis
- Subdivision: Oakland Heights
HOA
- Has HOA: No
Location
- Region: Warwick
Financial & listing details
- Price per square foot: $231/sqft
- Tax assessed value: $297,100
- Annual tax amount: $4,655
- Date on market: 9/15/2026
- Inclusions: OPEN HOUSE SCHEDULED 5:00-7:00 PM Oct. 1st
Estimated market value
$400,100
$380,000 - $420,000
$3,111/mo
Price history
| Date | Event | Price |
|---|---|---|
| 9/25/2026 | Listed for sale | $399,000+128%$231/sqft |
Source:  StateWide MLS RI #1423452 Report a problem StateWide MLS RI #1423452 Report a problem | ||
| 5/9/2016 | Sold | $175,000$102/sqft |
Source: Public Record Report a problem | ||
| 10/4/2015 | Listed for sale | $175,000+4.2%$102/sqft |
Source: HomeSmart Professionals RE #1109471 Report a problem | ||
| 10/23/2011 | Listing removed | $168,000$97/sqft |
Source: Coldwell Banker Residential Brokerage - #994423 Report a problem | ||
| 6/9/2011 | Listed for sale | $168,000-6.4%$97/sqft |
Source: Coldwell Banker Res. Brokerage #994423 Report a problem | ||
| 4/16/2007 | Sold | $179,500$104/sqft |
Source: Public Record Report a problem | ||
Public tax history
| Year | Property taxes | Tax assessment |
|---|---|---|
| 2025 | $4,299 | $297,100 |
| 2024 | $4,299 +2% | $297,100 |
| 2023 | $4,216 +8% | $297,100 +42.5% |
| 2022 | $3,905 | $208,500 |
| 2021 | $3,905 | $208,500 |
| 2020 | $3,905 | $208,500 |
| 2019 | $3,905 +12.4% | $208,500 +24.9% |
| 2018 | $3,474 +2.8% | $167,000 |
| 2017 | $3,380 | $167,000 |
| 2016 | $3,380 +8.4% | $167,000 +11.2% |
| 2015 | $3,117 +3.5% | $150,200 |
| 2014 | $3,013 +1.4% | $150,200 |
| 2013 | $2,972 +0.9% | $150,200 -9.8% |
| 2011 | $2,945 +1.2% | $166,500 |
| 2010 | $2,910 -3.4% | $166,500 -21.8% |
| 2009 | $3,012 +5.5% | $213,000 |
| 2008 | $2,856 +14% | $213,000 +31.5% |
| 2007 | $2,505 | $162,000 |
| 2006 | $2,505 +4.4% | $162,000 |
| 2004 | $2,399 -5.3% | $162,000 +77.9% |
| 2003 | $2,534 | $91,040 |
Find assessor info on the county website
Monthly payment
Est. payment
Payment breakdown
Explore the cost of this home by adjusting the details. Changes won't be saved.Climate risks
Neighborhood: 02889
Similar homes
- $389,9003 bd1 ba1.8k sqft77 Kenneth Ave, Warwick, RI 02889For Sale

 MLS ID #1423032, Team Garcia, Keller Williams Leading Edge. StateWide MLS RI
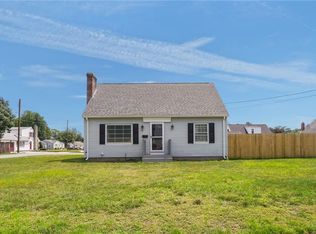
 - $425,0004 bd1 ba1.5k sqft95 Harmony Ct, Warwick, RI 02889For Sale
 MLS ID #1424063, Matt Patty Team, Real Broker, LLC. StateWide MLS RI
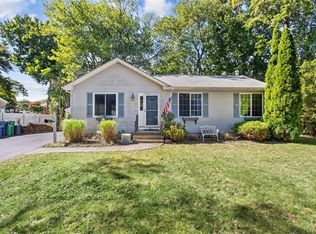
 - $399,0003 bd2 ba1k sqft35 Kenwood St, Warwick, RI 02889For Sale
 MLS ID #1424296, The ALBA Group, Innovations Realty. StateWide MLS RI
 - $419,9003 bd2 ba1.3k sqft15 Gage St, Warwick, RI 02889For Sale
 MLS ID #1423627, Carol Cooney, RE/MAX ONE. StateWide MLS RI
 - $410,0002 bd1 ba1k sqft41 Custer St, Warwick, RI 02889For SaleMLS ID #1423578, Richard Berlinsky, RI Properties. StateWide MLS RI
- $439,0003 bd2 ba1.6k sqft456 Elm St, Warwick, RI 02888For SaleMLS ID #1424482, Jason Corsini, Northeast Realty Asssociates. StateWide MLS RI
- $480,0002 bd1 ba1k sqft80 Carder Rd, Warwick, RI 02889For SaleMLS ID #1424347, Donna Sabitoni, Flagship Real Estate Advisors. StateWide MLS RI
- $425,0004 bd2 ba1.3k sqft72 Dayton Ave, Warwick, RI 02889For SaleMLS ID #1422779, Jessica Nuttall, Keller Williams Realty. StateWide MLS RI
- $475,0004 bd2 ba2.4k sqft230 Airport Rd, Warwick, RI 02889For SaleMLS ID #1420531, The Janikies Group, Keller Williams Coastal. StateWide MLS RI
- $399,0003 bd2 ba1.3k sqft19 Dryden Blvd, Warwick, RI 02888For SaleMLS ID #1419999, Heath Dugas, BHHS New England Properties. StateWide MLS RI
- $374,9003 bd1 ba1.7k sqft131 Welfare Ave, Warwick, RI 02888For SaleMLS ID #1421550, Frank Denette, Keller Williams Coastal. StateWide MLS RI
- $475,0004 bd2 ba2.1k sqft27 Lydick Ave, Warwick, RI 02888For SaleMLS ID #1420746, Slocum Home Team, eXp Realty. StateWide MLS RI
- $379,0003 bd1 ba1.8k sqft259 Read Ave, Coventry, RI 02816For SaleMLS ID #1423529, Tonya Hurteau, Realty One Group Dream Makers. StateWide MLS RI
- $375,0002 bd1 ba900 sqft25 Hollywood Ave, Warwick, RI 02888For SaleMLS ID #1422770, Cidalia Barboza, Coldwell Banker Realty. StateWide MLS RI
- $449,0004 bd2 ba2.1k sqft52 Atlantic Ave, West Warwick, RI 02893For SaleMLS ID #1423424, Catherine Galliot, Century 21 Guardian Realty. StateWide MLS RI
- $360,0003 bd1 ba1k sqft265 Adams St, Warwick, RI 02888For SaleMLS ID #1421508, Susan Perry, Lila Delman Compass. StateWide MLS RI
- $389,9993 bd1 ba1.1k sqft20 Lyman Ave, Johnston, RI 02919For SaleMLS ID #1424606, Wayne Hannon, LPT Realty. StateWide MLS RI
