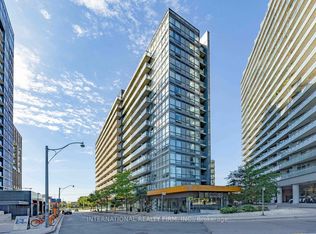
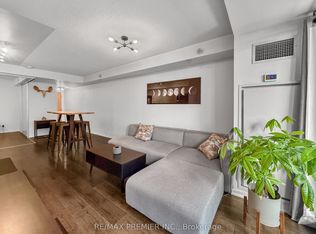
Modern 2-bedroom, 1-bathroom condo in the heart of Liberty Village, just steps from Exhibition GO Station. This bright, open-concept unit features a sleek kitchen and spacious living area with a walkout to a private balcony. Conveniently located across the street from a grocery store and surrounded by trendy cafes, restaurants, and shops. Perfect for urban living with easy access to transit, parks, and Toronto’s waterfront.
Sold for $457,000
C$457,000
20 Joe Shuster Way #1110, Toronto, ON M6K 0A3
2beds
670sqft
Condo/Apt Unit, Residential, Condominium
Built in ----
-- sqft lot
$-- Zestimate®
C$682/sqft
C$2,478 Estimated rent
Home value
Not available
Estimated sales range
Not available
Not available
Owner options
List your home for rent
C$2,478/mo
Rent Zestimate®
Find your next renter with Zillow Rental Manager. Plus, with online applications, you can quickly screen prospective tenants – for free.
C$2,478/mo
Rent Zestimate®
Refinance and save
C$2,513/mo
Est. payment
Refinancing to a lower rate could help reduce your monthly payments and save thousands over the life of the loan.
C$2,513/mo
Est. payment
Explore your selling options
Work with a Zillow partner agent
Leverage their expertise and Zillow's premium Showcase listings to get your home seen by more buyers.
Get startedList with your own agent
Get your home in front of millions of buyers by listing it on Zillow.
Learn how to do itSell it yourself
Take full control of how buyers see your home on Zillow by listing For Sale by Owner (FSBO).
List your homeWhat's special
Private balconyBright open-concept unitSleek kitchen
Zillow last checked:
Listing updated:
Listed by:
Shelley Fisher, Salesperson,
Re/Max REALTY SPECIALISTS INC MILLCREEK DRIVE,
Grant Gilmour, Salesperson,
Re/Max REALTY SPECIALISTS INC MILLCREEK DRIVE
Source: ITSO,MLS®#: 40735873Originating MLS®#: Cornerstone Association of REALTORS®
Facts & features
Interior
Bedrooms & bathrooms
- Bedrooms: 2
- Bathrooms: 1
- Full bathrooms: 1
- Main level bathrooms: 1
- Main level bedrooms: 2
Kitchen
- Level: Main
Heating
- Forced Air, Natural Gas
Cooling
- Central Air
Appliances
- Included: Dryer, Refrigerator, Stove, Washer
- Laundry: In-Suite
Features
- None
- Basement: None
- Has fireplace: No
Interior area
- Total structure area: 670
- Total interior livable area: 670 sqft
- Finished area above ground: 670
Property
Parking
- Parking features: No Driveway Parking
Features
- Patio & porch: Open
- Frontage type: North
Lot
- Features: Urban, City Lot, Park, Public Transit
Details
- Parcel number: 763480187
- Zoning: RM
Construction
Type & style
- Home type: Condo
- Architectural style: 1 Storey/Apt
- Property subtype: Condo/Apt Unit, Residential, Condominium
- Attached to another structure: Yes
Materials
- Block
- Foundation: Concrete Perimeter
- Roof: Other
Condition
- 6-15 Years
- New construction: No
Utilities & green energy
- Sewer: Sewer (Municipal)
- Water: Municipal-Metered
Community & HOA
HOA
- Has HOA: Yes
- Amenities included: Elevator(s), Fitness Center, Party Room, Roof Deck, Parking
- HOA fee: C$582 monthly
Location
- Region: Toronto
Financial & listing details
- Price per square foot: C$682/sqft
- Annual tax amount: C$2,188
- Date on market: 5/31/2025
- Inclusions: Dryer, Refrigerator, Stove, Washer, Heat Pump Rental $67.79
Price history
| Date | Event | Price |
|---|---|---|
| 7/10/2025 | Sold | C$457,000C$682/sqft |
Source: ITSO #40735873 Report a problem | ||
Public tax history
Tax history is unavailable.
Neighborhood: South Parkdale
Nearby homes
- C$395,0001 bd1 ba-- sqft20 Joe Shuster Way #516, Toronto, ON M6K0A3For Sale
- C$439,8001 bd1 ba-- sqft20 Joe Shuster Way #416, Toronto, ON M6K0A3For Sale

- C$2,4502 bd1 ba-- sqft20 Joe Shuster Way #811, Toronto, ON M6K0A3For Rent
- C$--2 bd2 ba830 sqft20 Joe Shuster Way #211, Toronto, ON M6K0A3Off Market
- C$458,0001 bd1 ba-- sqft20 Joe Shuster Way #202, Toronto, ON M6K0A3For Sale
- C$2,9992 bd2 ba-- sqft20 Joe Shuster Way #712, Toronto, ON M6K0A3For Rent
- C$--2 bd2 ba635 sqft20 Joe Shuster Way #321, Toronto, ON M6K0A3Off Market
- C$--2 bd1 ba-- sqft20 Joe Shuster Way #1402, Toronto, ON M6K0A3Off Market
Nearby schools
GreatSchools rating
No schools nearby
We couldn't find any schools near this home.
- Ontario
- Toronto Division
- Toronto
- M6K 0A3
- South Parkdale
- 20 Joe Shuster Way Unit 1110
