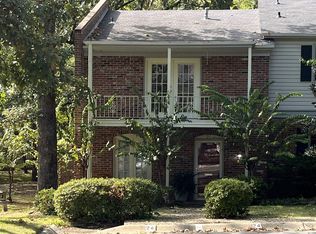
Wonderfully updated 3-bedroom Kingsbridge condo in the heart of Little Rock, just minutes from shopping, dining, and entertainment! The main level features a spacious living room with fireplace and built-in shelving, an updated kitchen with beautiful countertops, stainless steel appliances, and plenty of storage, plus a separate formal dining room and convenient half bath. Upstairs you'll find all three bedrooms, including the primary suite with a renovated private bath, two additional bedrooms, a second full bath, and laundry. Step outside to your own covered patio and private fenced courtyard, perfect for relaxing or entertaining. Designated parking and low-maintenance living make this home an easy choice. Kingsbridge residents enjoy wonderful community amenities including a clubhouse, swimming pool, tennis and pickleball courts, and beautifully maintained green spaces.
Active
Price cut: $5K (10/13)
$269,900
20 Kingsbridge Way, Little Rock, AR 72212
3beds
1,664sqft
Townhouse
Built in 1974
-- sqft lot
$266,200 Zestimate®
$162/sqft
$350/mo HOA
What's special
Private fenced courtyardPlenty of storageBeautifully maintained green spacesCovered patioBuilt-in shelvingSeparate formal dining roomStainless steel appliances
- 89 days
- 221
- 14
Zillow last checked:
Listing updated:
Listed by:
Jay Coates 501-444-2172,
Keller Williams Realty 501-907-5959,
Spencer R Ramsey 501-545-5595,
Keller Williams Realty
Source: CARMLS,MLS#: 26029381
Facts & features
Interior
Bedrooms & bathrooms
- Bedrooms: 3
- Bathrooms: 3
- Full bathrooms: 2
- 1/2 bathrooms: 1
Rooms
- Room types: None
Dining room
- Features: Separate Dining Room, Living/Dining Combo
Appliances
- Included: Free-Standing Range, Microwave, Electric Range, Dishwasher, Disposal
Features
- 3 Bedrooms Same Level, 3 Bedrooms Upper Level
- Flooring: Carpet, Tile, Luxury Vinyl
- Has fireplace: Yes
- Fireplace features: Woodburning-Site-Built, Gas Starter
Interior area
- Total structure area: 1,664
- Total interior livable area: 1,664 sqft
Property
Parking
- Parking features: Parking Pad
Features
- Levels: Two
- Stories: 2
Lot
- Features: Level, Subdivided
Details
- Parcel number: 43L0800002000
Construction
Type & style
- Home type: Townhouse
- Property subtype: Townhouse
Materials
- Brick
- Foundation: Slab
- Roof: Composition
Condition
- New construction: No
- Year built: 1974
Utilities & green energy
- Electric: Elec-Municipal (+Entergy)
- Gas: Gas-Natural
- Sewer: Public Sewer
- Water: Public
- Utilities for property: Natural Gas Connected
Community & HOA
Community
- Subdivision: KINGSBRIDGE TWNHSE
HOA
- Has HOA: Yes
- HOA fee: $350 monthly
Location
- Region: Little Rock
Financial & listing details
- Price per square foot: $162/sqft
- Tax assessed value: $165,885
- Annual tax amount: $2,322
- Date on market: 7/20/2026
- Road surface type: Paved
Estimated market value
$266,200
$253,000 - $280,000
$1,804/mo
Price history
| Date | Event | Price |
|---|---|---|
| 10/13/2026 | Price change | $269,900-1.8%$162/sqft |
Source:  CARMLS #26029381 Report a problem CARMLS #26029381 Report a problem | ||
| 7/20/2026 | Listed for sale | $274,900+5.7%$165/sqft |
Source: CARMLS #26029381 Report a problem | ||
| 6/25/2024 | Contingent | $260,000$156/sqft |
Source: CARMLS #24016380 Report a problem | ||
| 6/21/2024 | Sold | $260,000$156/sqft |
Source: CARMLS #24016380 Report a problem | ||
| 5/11/2024 | Listed for sale | $260,000+65.6%$156/sqft |
Source: CARMLS #24016380 Report a problem | ||
| 2/18/2020 | Sold | $157,000-7.6%$94/sqft |
Source: CARMLS #20003160 Report a problem | ||
| 1/28/2020 | Listed for sale | $169,900-1.5%$102/sqft |
Source: Crye-Leike REALTORS Kanis Branch #20003160 Report a problem | ||
| 7/31/2019 | Price change | $172,500-3.1%$104/sqft |
Source: Crye-Leike REALTORS Kanis Branch #19015189 Report a problem | ||
| 5/8/2019 | Listed for sale | $178,000+14.8%$107/sqft |
Source: Crye-Leike REALTORS Kanis Branch #19015189 Report a problem | ||
| 6/24/2014 | Sold | --0 |
Source: Agent Provided Report a problem | ||
| 4/12/2010 | Sold | $155,000-4.3%$93/sqft |
Source: Public Record Report a problem | ||
| 12/4/2009 | Listed for sale | $162,000+55.8%$97/sqft |
Source: Janet Jones Company #10237495 Report a problem | ||
| 3/10/1999 | Sold | $104,000+10.6%$63/sqft |
Source: Public Record Report a problem | ||
| 6/6/1997 | Sold | $94,000$56/sqft |
Source: Public Record Report a problem | ||
Public tax history
| Year | Property taxes | Tax assessment |
|---|---|---|
| 2025 | $1,722 +0.6% | $33,177 +5% |
| 2024 | $1,711 -4.2% | $31,590 |
| 2023 | $1,786 -2.7% | $31,590 |
| 2022 | $1,836 -0.9% | $31,590 |
| 2021 | $1,852 +51.5% | $31,590 |
| 2020 | $1,222 -23.5% | $31,590 |
| 2019 | $1,597 +28.1% | $31,590 |
| 2018 | $1,247 | $31,590 |
| 2017 | $1,247 | $31,590 +13.7% |
| 2016 | $1,247 -35.9% | $27,780 +0% |
| 2015 | $1,947 +5.6% | $27,778 +5.6% |
| 2014 | $1,844 +4.8% | $26,308 +4.8% |
| 2013 | $1,760 | $25,108 -9.6% |
| 2012 | -- | $27,780 -16.5% |
| 2011 | -- | $33,280 |
| 2009 | -- | $33,280 |
| 2008 | -- | $33,280 |
| 2007 | -- | $33,280 +37.5% |
| 2005 | -- | $24,200 |
| 2004 | -- | $24,200 +54.6% |
| 2003 | -- | $15,656 |
| 2002 | -- | $15,656 |
| 2001 | -- | $15,656 |
Find assessor info on the county website
Monthly payment
Est. payment
Payment breakdown
Explore the cost of this home by adjusting the details. Changes won't be saved.Climate risks
Neighborhood: River Mountain

Similar homes
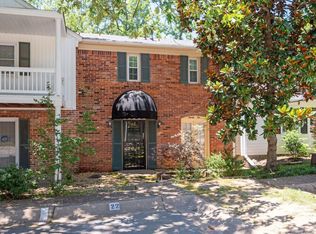
- $260,0003 bd2 ba2.1k sqft2617 Old Forge Dr, Little Rock, AR 72227For Sale

 MLS ID #26042116, Mary Margaret Dunn, Crye-Leike REALTORS Kanis Branch. CARMLS
 - $275,0003 bd3 ba1.9k sqft1807 Shumate Dr, Little Rock, AR 72212For Sale
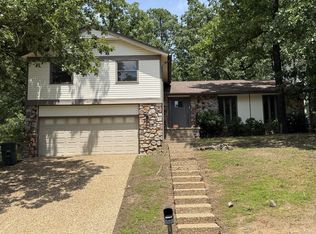 MLS ID #26034728, Laura M Dean, Vylla Home. CARMLS
 - $209,0003 bd3 ba1.8k sqft28 Kingsbridge Way #28, Little Rock, AR 72212For Sale
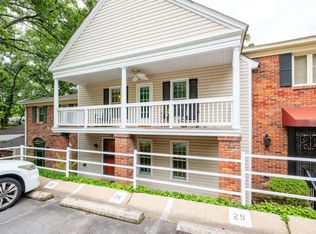 MLS ID #26028702, Phillip Bridges, The Property Group. CARMLS
 - $274,9004 bd3 ba2.1k sqft2219 Breckenridge Dr, Little Rock, AR 72227For Sale
 MLS ID #26040811, Brooks Jansen, Adkins & Associates Real Estate. CARMLS
 - $339,0003 bd3 ba2.1k sqft2401 Wentwood Valley Dr APT 104, Little Rock, AR 72212For SaleMLS ID #26039906, Andrew Hughes, CBRPM Maumelle. CARMLS
- $220,0003 bd3 ba1.9k sqft22 Wickford Ln, Little Rock, AR 72212For SaleMLS ID #26039140, Melissa Glidden, Arkansas Home Collective Realty. CARMLS
- $274,9004 bd3 ba2k sqft3902 Cameo Dr, Little Rock, AR 72212For SaleMLS ID #26035978, Debbie Teague, Janet Jones Company. CARMLS
- $255,0003 bd3 ba1.9k sqft5 Coachlight Cir, Little Rock, AR 72227For SaleMLS ID #26040379, Allison Pickell, CBRPM Group. CARMLS
- $264,9004 bd3 ba2.2k sqft23 Crownpoint Rd, Little Rock, AR 72227For SaleMLS ID #26038345, Spencer Manus, McGraw Realtors - Little Rock. CARMLS
- $255,0003 bd3 ba2.3k sqft136 Cambridge Place Dr #136, Little Rock, AR 72227For SaleMLS ID #26035966, Gina Myers-Gunderman, Michele Phillips & Company, Realtors-Cabot Branch. CARMLS
- $315,0003 bd2 ba1.8k sqft19 Queenspark Rd, Little Rock, AR 72227For SaleMLS ID #26041799, Melissa Glidden, Arkansas Home Collective Realty. CARMLS
- $225,9003 bd2 ba1.7k sqft12601 Pleasant Forest Dr, Little Rock, AR 72212For SaleMLS ID #26041062, Jonathan Sketas, Big Little Brokerage. CARMLS
- $244,9003 bd2 ba1.5k sqft9 Morrison Ct, Little Rock, AR 72212For SaleMLS ID #26040072, Emily Pierce, LPT Realty. CARMLS
- $289,0003 bd2 ba1.8k sqft1521 Breckenridge Dr, Little Rock, AR 72227For SaleMLS ID #26040695, David Guyor, Ascent Real Estate. CARMLS
- $265,0003 bd3 ba1.8k sqft12 Kings Ct, Little Rock, AR 72211For SaleMLS ID #26029910, Ireon Gaines, LPT Realty. CARMLS
- $265,0003 bd3 ba2.1k sqft1106 Wild Turkey Ct, Little Rock, AR 72211For SaleMLS ID #26033373, Sharon Adkins, Adkins & Associates Real Estate. CARMLS
- $165,0003 bd3 ba1.8k sqft21 Kingsbridge Way, Little Rock, AR 72212For SaleMLS ID #26022617, Casey Jones, Janet Jones Company. CARMLS
- $275,0005 bd3 ba2.2k sqft3404 Millbrook Rd, Little Rock, AR 72227For SaleMLS ID #26036446, Estefany Adams, Keller Williams Realty Premier. CARMLS
