Picture perfect Cape on BOW LAKE!! Nestled back privately on a gorgeous, manicured lot, your dream home is ready for new owners. Homes on Bow Lake are rarely available, even less so in Bow Lake Estates. Private dock on the lagoon side which gives you access to pristine 1149 acre Lake. The home itself has been well cared for over the years. That front covered porch sets the tone- Welcome, sit down, relax, and enjoy! Good sized kitchen opens into a large dining room. Many feasts have been made here- with an extra stove in the basement to feed the large crowds. The front to back living room exudes warmth. Gorgeous hardwood floors throughout the first floor. That fireplace! Oh my! Long winters cozying up by the fire, or daydream looking at your water views from the window. Upstairs, 3 very good sized bedrooms. Primary bedroom is also front to back- again offering those water views. Full bath on both the 1st and 2nd floor. Two sheds on the property, and a circular driveway. Sit out by the dock and just enjoy nature. So many amazing features from living in Bow Lake Estates- a large sandy beach on the main lake. Picnic tables, swing set, a private boat launch. Look up while there- there is a nesting pair of bald eagles often spotted. This is a rare opportunity to find that lake home you have dreamed of!
Active under contract
Listed by: Great Island Realty LLC • Jackie Flanagan • 603-433-3350
$849,900
20 Kooaukee Court, Strafford, NH 03884
3beds
1,764sqft
Single Family Residence
Built in 1998
1.59 Acres Lot
$-- Zestimate®
$482/sqft
$-- HOA
What's special
Circular drivewayFront covered porchGood sized kitchenGorgeous manicured lotLarge dining room
- 32 days
- 658
- 27
Zillow last checked:
Listing updated:
Listed by:
Jackie Flanagan,
Great Island Realty LLC 603-433-3350
Source: PrimeMLS,MLS#: 5114501
Facts & features
Interior
Bedrooms & bathrooms
- Bedrooms: 3
- Bathrooms: 2
- Full bathrooms: 2
Heating
- Oil
Cooling
- None
Appliances
- Included: Dishwasher, Dryer, Electric Range, Refrigerator, Washer, Domestic Water Heater
- Laundry: In Basement
Features
- Dining Area
- Flooring: Carpet, Hardwood, Vinyl
- Basement: Full,Unfinished,Walk-Out Access
- Number of fireplaces: 1
- Fireplace features: Fireplace Screens/Equip, Wood Burning, 1 Fireplace
Interior area
- Total structure area: 2,772
- Total interior livable area: 1,764 sqft
- Finished area above ground: 1,764
- Finished area below ground: 0
Property
Parking
- Parking features: Circular Driveway, Paved
Accessibility
- Accessibility features: 1st Floor Full Bathroom
Features
- Levels: Two
- Stories: 2
- Patio & porch: Porch
- Exterior features: Boat Slip/Dock, Deck, Garden, Private Dock
- Has view: Yes
- View description: Water
- Has water view: Yes
- Water view: Water
- Waterfront features: Beach Access
- Body of water: Bow Lake
- Frontage length: Water frontage: 150
Lot
- Size: 1.59 Acres
- Features: Country Setting, Landscaped, Level, Near Golf Course, Rural
Details
- Parcel number: STRFM23B63L3
- Zoning description: residential
- Special conditions: Standard
Construction
Type & style
- Home type: SingleFamily
- Architectural style: Cape
- Property subtype: Single Family Residence
Materials
- Wood Frame
- Foundation: Poured Concrete
- Roof: Architectural Shingle
Condition
- New construction: No
- Year built: 1998
Utilities & green energy
- Electric: 200+ Amp Service
- Sewer: Private Sewer
- Utilities for property: Cable
Community & HOA
HOA
- Amenities included: Beach Access, Beach Rights, Boat Launch
- Additional fee info: Fee: $550
Location
- Region: Strafford
Financial & listing details
- Price per square foot: $482/sqft
- Tax assessed value: $437,400
- Annual tax amount: $8,643
- Date on market: 10/15/2026
Estimated market value
Not available
Estimated sales range
Not available
Not available
Price history
| Date | Event | Price |
|---|---|---|
| 10/15/2026 | Listed for sale | $849,900+174.2%$482/sqft |
Source:  PrimeMLS #5114501 Report a problem | ||
| 1/11/2007 | Sold | $310,000$176/sqft |
Source: Public Record Report a problem | ||
Public tax history
| Year | Property taxes | Tax assessment |
|---|---|---|
| 2024 | $8,643 +6% | $437,400 +0% |
| 2023 | $8,151 +3.2% | $437,300 -5.2% |
| 2022 | $7,900 -7.2% | $461,200 |
| 2021 | $8,514 +10.1% | $461,200 +53% |
| 2020 | $7,731 +10.4% | $301,400 +1% |
| 2019 | $7,001 +2.2% | $298,300 |
| 2018 | $6,849 +0.3% | $298,300 -7.2% |
| 2016 | $6,828 +9.5% | $321,300 +12.4% |
| 2015 | $6,235 -6.1% | $285,900 -0.3% |
| 2014 | $6,642 +2.6% | $286,800 +0.5% |
| 2013 | $6,471 +1.3% | $285,300 |
| 2012 | $6,385 -6.7% | $285,300 -5% |
| 2011 | $6,845 +16.2% | $300,200 +0.7% |
| 2010 | $5,892 +6.4% | $298,200 |
| 2009 | $5,535 | $298,200 |
Find assessor info on the county website
Monthly payment
Est. payment
Payment breakdown
Explore the cost of this home by adjusting the details. Changes won't be saved.Climate risks
Neighborhood: 03884
Nearby schools
Schools provided by the listing agent
- Elementary: Strafford School
- Middle: Strafford School
- High: CoeBrown Northwood Academy
Source: PrimeMLS. This data may not be complete. We recommend contacting the local school district to confirm school assignments for this home.


Similar homes
- $449,9993 bd1 ba1.6k sqft96 Webber Road, Strafford, NH 03884Active
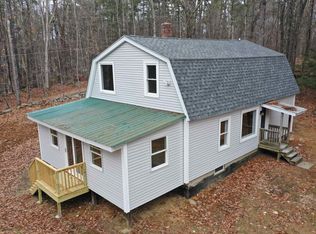 MLS ID #5117975, Heather Heigis. PrimeMLS
- $800,0004 bd3 ba2.4k sqft22 Bailey Drive, Strafford, NH 03884Active
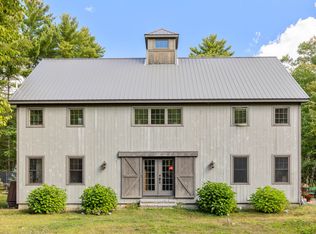 MLS ID #5112997, Jack Garber. PrimeMLS
- $549,8003 bd2 ba1.6k sqft157 Old Ridge Road, Strafford, NH 03884Active
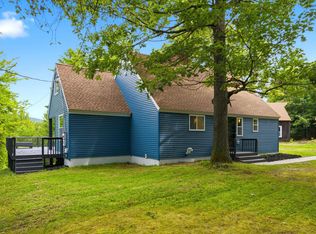 MLS ID #5109576, Justine L Kelley. PrimeMLS
- $550,0006 bd6 ba2k sqft94 1St Crown Point Road, Strafford, NH 03884Active
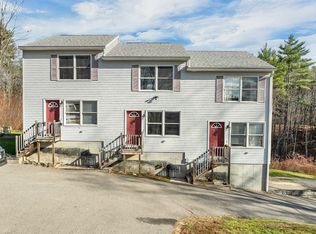 MLS ID #5117879, Joshua Matthews. PrimeMLS
