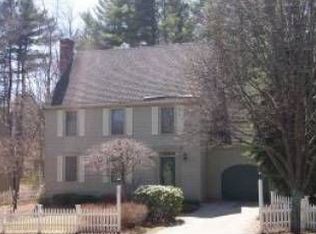
Nestled in the sought-after Commons community in desirable Atkinson, 20 Lamplight Drive offers the perfect blend of luxury, comfort & low-maintenance living. This beautifully maintained 2+ bedroom, 2.5-bath townhome features a spacious and inviting layout designed for both everyday living and entertaining. Hardwood flooring runs through much of the home, adding warmth and character throughout the main living spaces. The updated kitchen (2022) showcases modern finishes, ample cabinetry and excellent flow into the dining and living areas, where a cozy fireplace creates the perfect gathering space on cooler New England evenings. Outside, charming perennial plantings and a classic picket fence create welcoming curb appeal, while the private deck overlooks peaceful natural surroundings - a serene setting for morning coffee, outdoor dining or simply unwinding at the end of the day. Upstairs, the generous bedroom spaces provide flexibility for family, guests or a home office, while the primary suite offers comfort and privacy. Additional highlights include 2.5 baths, central air, a 1-car garage and a full unfinished basement offering exceptional storage space and exciting potential for future finished living area, gym, office or recreation space. Residents of The Commons enjoy a beautifully maintained community and the ease of low-maintenance living in a location known for its highly regarded school system. Conveniently situated near shopping, dining, golf, walking trails and major commuter routes, this home offers the lifestyle buyers have been waiting for. Schedule your showing today!
Active
Listed by: Leading Edge Real Estate • Ray Durling
Price cut: $39.1K (6/10)
$549,900
20 Lamplight Drive #29, Atkinson, NH 03811
2beds
2,755sqft
Condominium
Built in 1987
-- sqft lot
$543,800 Zestimate®
$200/sqft
$-- HOA
What's special
Cozy fireplaceModern finishesHardwood flooringCentral airCharming perennial plantingsSpacious and inviting layoutGenerous bedroom spaces
- 39 days |
- 1,637 |
- 52 |
Zillow last checked:
Listing updated:
Listed by:
Ray Durling,
Leading Edge Real Estate 978-289-5860
Source: PrimeMLS,MLS#: 5091325
Loading...
Facts & features
Interior
Bedrooms & bathrooms
- Bedrooms: 2
- Bathrooms: 3
- Full bathrooms: 2
- 1/2 bathrooms: 1
Heating
- Propane, Forced Air
Cooling
- Central Air
Appliances
- Included: Dishwasher, Dryer, Microwave, Electric Range, Refrigerator, Washer, Domestic Water Heater
Features
- Basement: Unfinished,Interior Entry
Interior area
- Total structure area: 3,763
- Total interior livable area: 2,755 sqft
- Finished area above ground: 2,755
- Finished area below ground: 0
Property
Parking
- Total spaces: 1
- Parking features: Brick/Pavers, Attached
- Garage spaces: 1
Features
- Levels: 3
- Stories: 3
- Frontage length: Road frontage: 0
Lot
- Features: Level
Details
- Zoning description: TR-2 R
Construction
Type & style
- Home type: Condo
- Architectural style: Colonial
- Property subtype: Condominium
Materials
- Clapboard Exterior
- Foundation: Poured Concrete
- Roof: Asphalt Shingle
Condition
- New construction: No
- Year built: 1987
Utilities & green energy
- Electric: Circuit Breakers
- Sewer: Community
- Utilities for property: Propane
Community & HOA
HOA
- Has HOA: Yes
- Amenities included: Master Insurance, Landscaping, Common Acreage, Snow Removal, Trash Removal
- Services included: Maintenance Grounds, Plowing, Sewer, Trash, Water, HOA Fee
- Additional fee info: Fee: $681
Location
- Region: Atkinson
Financial & listing details
- Price per square foot: $200/sqft
- Annual tax amount: $5,388
- Date on market: 5/28/2026
- Road surface type: Paved
Estimated market value
$543,800
$517,000 - $571,000
$4,855/mo
Price history
| Date | Event | Price |
|---|---|---|
| 6/10/2026 | Price change | $549,900-6.6%$200/sqft |
Source:  PrimeMLS #5091325 Report a problem PrimeMLS #5091325 Report a problem | ||
| 5/28/2026 | Listed for sale | $589,000$214/sqft |
Source: PrimeMLS #5091325 Report a problem | ||
Public tax history
Tax history is unavailable.
Monthly payment
Est. payment$--/mo
Payment breakdown
Explore the cost of this home by adjusting the details. Changes won't be saved.All calculations are estimates and provided by Zillow, Inc. for informational purposes only. Actual amounts may vary.
HOA fees may include property taxes on listings classified as Co-Ops. Contact the listing agent and/or owner for fee details.
Mortgage interest rates are dependent on a number of factors, including credit score, down payment, and repayment length. Interest rate data provided by Zillow Group Marketplace, Inc. as of 1/1/1970 from various mortgage lenders with which we have lead or other similar arrangements; the Estimated Payment is an average of those rates.
See how much you could borrow to make a competitive offer.
Climate risks
Neighborhood: 03811
Nearby schools
GreatSchools rating
- 5/10Atkinson AcademyGrades: PK-5Distance: 1.5 mi
- 5/10Timberlane Regional Middle SchoolGrades: 6-8Distance: 3 mi
- 5/10Timberlane Regional High SchoolGrades: 9-12Distance: 3.1 mi
A local agent can set up tours, give advice and negotiate with sellers.


- New Hampshire
- Rockingham County
- Atkinson
- 03811
- 20 Lamplight Drive Unit 29
Nearby cities
Nearby zip codes
Other Atkinson Topics
