Welcome to 78 Cowbell Crossing, an exceptional end-unit residence in the highly sought-after Sawmill Ridge community. Thoughtfully designed and impeccably maintained, this move-in-ready home offers effortless, low-maintenance living in one of Atkinson's most desirable neighborhoods. Bathed in natural light, the open-concept main living area features vaulted ceilings, hardwood flooring, and a cozy gas fireplace that creates a warm and inviting atmosphere. The beautifully appointed kitchen showcases Radford Lillian white cabinetry, quartz countertops, stainless steel appliances, tile flooring, abundant storage, and a casual dining area perfect for everyday living and entertaining. A convenient breakfast bar seamlessly connects the kitchen to the living space, while dual sliding glass doors open to a sun-filled deck overlooking the back yard. The first-floor primary suite offers comfort and convenience with custom closet systems and a three-quarter bath. A generously sized second bedroom, full bath, and first-floor laundry complete the main level. The finished walkout lower level provides exceptional versatility, featuring a spacious family room, kitchenette with refrigerator and sink, a dedicated office or den, an additional three-quarter bath, and direct access to the side yard. Additional storage and a second laundry hookup enhance the home's functionality and flexibility for guests, multigenerational living, or extended stays. Residents of Sawmill Ridge enjoy an outstanding lifestyle with access to a community clubhouse, walking trails, community gardens, RV storage, and a pet-friendly, non-age-restricted environment. Ideally located with convenient access to major commuter routes, the MBTA, Boston, the Seacoast, and the White Mountains, this exceptional home offers the perfect balance of comfort, convenience, and serene New England living.
Active
Listed by: BHG Masiello Atkinson • Sarah Scanlan
Price increase: $25.1K (6/25)
$675,000
78 Cowbell Crossing #B, Atkinson, NH 03811
2beds
2,390sqft
Condominium
Built in 2018
-- sqft lot
$-- Zestimate®
$282/sqft
$-- HOA
What's special
Cozy gas fireplaceAdditional storageFirst-floor laundryBeautifully appointed kitchenGenerously sized second bedroomHardwood flooringDedicated office or den
- 24 days |
- 796 |
- 17 |
Zillow last checked:
Listing updated:
Listed by:
Sarah Scanlan,
BHG Masiello Atkinson 603-362-5564
Source: PrimeMLS,MLS#: 5095315
Loading...
Facts & features
Interior
Bedrooms & bathrooms
- Bedrooms: 2
- Bathrooms: 3
- Full bathrooms: 1
- 3/4 bathrooms: 2
Heating
- Forced Air
Cooling
- Central Air
Appliances
- Included: Dishwasher, Dryer, Electric Range, Refrigerator, Washer, Electric Stove, Water Heater
- Laundry: 1st Floor Laundry
Features
- Central Vacuum, Cathedral Ceiling(s), Ceiling Fan(s), Dining Area, Hearth, Kitchen/Dining, Living/Dining, Primary BR w/ BA, Natural Light, Indoor Storage, Smart Thermostat
- Flooring: Hardwood, Tile
- Windows: Blinds, Window Treatments
- Basement: Climate Controlled,Daylight,Partially Finished,Interior Stairs,Assigned Storage,Exterior Entry,Walk-Out Access
- Has fireplace: Yes
- Fireplace features: Gas
Interior area
- Total structure area: 2,949
- Total interior livable area: 2,390 sqft
- Finished area above ground: 1,566
- Finished area below ground: 824
Property
Parking
- Total spaces: 2
- Parking features: Paved, Auto Open
- Garage spaces: 2
Features
- Levels: One,Split Level
- Stories: 1
- Exterior features: Deck
Lot
- Features: Condo Development, Landscaped, Wooded, Near Country Club, Near Golf Course, Near Shopping, Near School(s)
Details
- Zoning description: Residential
- Other equipment: Standby Generator
Construction
Type & style
- Home type: Condo
- Architectural style: Raised Ranch
- Property subtype: Condominium
Materials
- Wood Frame, Vinyl Siding
- Foundation: Concrete
- Roof: Shingle
Condition
- New construction: No
- Year built: 2018
Utilities & green energy
- Electric: Circuit Breakers, Generator
- Sewer: Community
- Utilities for property: Cable, Propane
Community & HOA
Community
- Security: Smoke Detector(s)
- Subdivision: Sawmill Ridge
HOA
- Amenities included: Landscaping, Common Acreage, RV/Boat Storage, Snow Removal
- Services included: Maintenance Grounds, Plowing, Condo Association Fee
- Additional fee info: Fee: $395
Location
- Region: Atkinson
Financial & listing details
- Price per square foot: $282/sqft
- Annual tax amount: $5,638
- Date on market: 6/17/2026
- Exclusions: Chandelier in Kitchen Refrigerator in upstairs kitchen. Kitchen window decorations - kitchen blinds stay. Security System and Cameras.
- Road surface type: Paved
Estimated market value
Not available
Estimated sales range
Not available
Not available
Price history
| Date | Event | Price |
|---|---|---|
| 6/25/2026 | Price change | $675,000+3.9%$282/sqft |
Source:  PrimeMLS #5095315 Report a problem PrimeMLS #5095315 Report a problem | ||
| 6/17/2026 | Listed for sale | $649,900+53.7%$272/sqft |
Source: PrimeMLS #5095315 Report a problem | ||
| 8/25/2018 | Sold | $422,935$177/sqft |
Source: PrimeMLS #4677674 Report a problem | ||
Public tax history
Tax history is unavailable.
Monthly payment
Est. payment$--/mo
Payment breakdown
Explore the cost of this home by adjusting the details. Changes won't be saved.All calculations are estimates and provided by Zillow, Inc. for informational purposes only. Actual amounts may vary.
HOA fees may include property taxes on listings classified as Co-Ops. Contact the listing agent and/or owner for fee details.
Mortgage interest rates are dependent on a number of factors, including credit score, down payment, and repayment length. Interest rate data provided by Zillow Group Marketplace, Inc. as of 1/1/1970 from various mortgage lenders with which we have lead or other similar arrangements; the Estimated Payment is an average of those rates.
See how much you could borrow to make a competitive offer.
Climate risks
Neighborhood: 03811
Nearby schools
GreatSchools rating
- 5/10Atkinson AcademyGrades: PK-5Distance: 1.4 mi
- 5/10Timberlane Regional Middle SchoolGrades: 6-8Distance: 2.6 mi
- 5/10Timberlane Regional High SchoolGrades: 9-12Distance: 2.7 mi
Schools provided by the listing agent
- Elementary: Atkinson Academy
- Middle: Timberlane Regional Middle
- High: Timberlane Regional High Sch
- District: Timberlane Regional
Source: PrimeMLS. This data may not be complete. We recommend contacting the local school district to confirm school assignments for this home.
- $640,8002 bd2 ba1.4k sqft65 Cowbell Xing, Atkinson, NH 03811Off Market
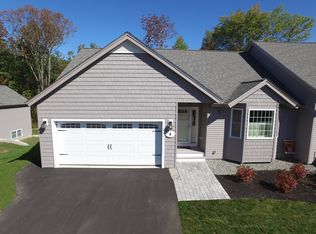
- $679,3002 bd2 ba2.2k sqft69 Cowbell Xing, Atkinson, NH 03811Off Market
- $679,5002 bd3 ba2.2k sqft71 Cowbell Xing, Atkinson, NH 03811Off Market
- $645,0002 bd3 ba2.3k sqft81 Cowbell Xing, Atkinson, NH 03811Sold
- $640,1002 bd2 ba2k sqft82 Cowbell Xing, Atkinson, NH 03811Off Market
- $619,2002 bd3 ba2.3k sqft83 Cowbell Xing, Atkinson, NH 03811Off Market
- $634,4002 bd3 ba2.2k sqft84 Cowbell Xing, Atkinson, NH 03811Off Market
- $652,7002 bd3 ba2.3k sqft85 Cowbell Xing, Atkinson, NH 03811Off Market
A local agent can set up tours, give advice and negotiate with sellers.
Similar homes
- $664,9003 bd3 ba2.4k sqft16 Quail Run, Hampstead, NH 03841Active
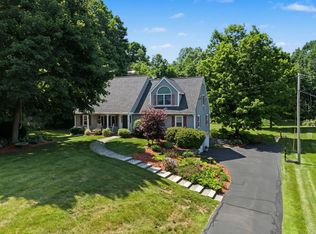 MLS ID #5098517, Jane Cresta. PrimeMLS
 - $729,0003 bd3 ba2.3k sqft266 Kent Farm Road, Hampstead, NH 03841Active
 MLS ID #5097633, Trish Povey. PrimeMLS
 - $619,9002 bd3 ba2.1k sqft28 Torrey Pines Circle, Plaistow, NH 03865Active
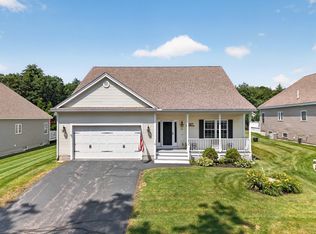 MLS ID #5099027, Robin McKeon. PrimeMLS
 - $674,9003 bd3 ba3k sqft76 Harper Ridge Road, Hampstead, NH 03826Active
 MLS ID #5098016, Tessa Parziale Rigattieri. PrimeMLS
 - $679,0003 bd2 ba2k sqft64 N MAIN Street, Salem, NH 03079ActiveMLS ID #5093494, Amie L Ceder-Bracey. PrimeMLS
- $679,9003 bd3 ba2.3k sqft10 Melba Drive, Hudson, NH 03051ActiveMLS ID #5098917, Monique Maynard. PrimeMLS
- $545,0002 bd2 ba1.9k sqft180 E Main Street, Hampstead, NH 03826ActiveMLS ID #5098626, Angie Martinez-Rubio. PrimeMLS
- $724,9004 bd4 ba2.8k sqft9 Meadowview Drive, Plaistow, NH 03865ActiveMLS ID #5096140, Sara Quintero. PrimeMLS
- $599,0004 bd2 ba2.6k sqft43 Redfield Circle, Derry, NH 03038ActiveMLS ID #5098700, Judith Doyle. PrimeMLS
- $675,0003 bd3 ba1.8k sqft142 Raymond Road, Nottingham, NH 03290ActiveMLS ID #5098392, Nina Fee. PrimeMLS
- $665,0002 bd3 ba2.7k sqftTown Village Condos, Salem, NH 03079ActiveMLS ID #5089933, Ellen Grant. PrimeMLS
- $650,0004 bd3 ba2.9k sqft128 N Shore Road, Derry, NH 03038ActiveMLS ID #5077184, Kristina Livingston. PrimeMLS
- $719,9003 bd3 ba2k sqft23 Phillips Road, Sandown, NH 03873ActiveMLS ID #5089151, Shayna Padden. PrimeMLS
- $824,9004 bd3 ba3k sqft9 Hawk Drive, Salem, NH 03079ActiveMLS ID #5098521, Susan Monette. PrimeMLS
- $849,9003 bd3 ba2k sqft44A Bear Hill Road, Newton, NH 03858ActiveMLS ID #5098675, Karen D Lumnah. PrimeMLS
- $625,0004 bd2 ba2.4k sqft2 Marblehead Road, Windham, NH 03087ActiveMLS ID #5098749, Peter Trautman. PrimeMLS
- $699,9002 bd3 ba2.8k sqftDox at Angle Pond, Sandown, NH 03873ActiveMLS ID #5083163, Marylou Buckley. PrimeMLS
- $649,9003 bd3 ba1.9k sqft10 Shelly Drive, Pelham, NH 03076ActiveMLS ID #5098124, Arthur Durkin. PrimeMLS
- $749,9005 bd3 ba2.8k sqft9 Kelley Road, Londonderry, NH 03053ActiveMLS ID #5098630, Alanna Brush. PrimeMLS
- $624,9004 bd2 ba2.2k sqft49 Patten Road, Bedford, NH 03110ActiveMLS ID #5099006, Erica Trombetto. PrimeMLS
- New Hampshire
- Rockingham County
- Atkinson
- 03811
- 78 Cowbell Crossing Unit B
Nearby cities
Nearby zip codes
Other Atkinson Topics
