**OFFER DEADLINE Wednesday 7/15 at 5pm** Welcome to 20 Lawndale Ave. Nestled in a charming neighborhood just minutes from Exit 4 on Route 3 and Downtown Nashua, this delightful Colonial is ready for its next owner. Step inside to find a welcoming living room, formal dining room with beautiful built-ins, an inviting kitchen, convenient half bath, and an enclosed porch overlooking the backyard. You'll also enjoy direct access to the one-car garage located behind the home. Upstairs, you'll find two generously sized bedrooms, a 3/4 bath, and a third bedroom that would make the perfect home office. Outside, the partially fenced backyard offers plenty of space to relax, entertain, or bring your landscaping vision to life. With a storage shed and room to garden, play, or create your own outdoor oasis, the possibilities are endless. Just a few streets away from the City's 3.7-acre Fields Grove Park! Be sure to check out the floor plan, aerial drone photos, and upcoming open house schedule. Welcome home!
Pending
Listed by: Purple Finch Properties • Alyssa Gager-McQuaid
$439,900
20 Lawndale Avenue, Nashua, NH 03060
3beds
1,152sqft
:
Get pre-qualified$3,019/mo
Single Family Residence
Built in 1925
8,712 Square Feet Lot
$-- Zestimate®
$382/sqft
$-- HOA
What's special
Storage shedInviting kitchen
- 31 days |
- 4,282 |
- 201 |
Zillow last checked:
Listing updated:
Listed by:
Alyssa Gager-McQuaid,
Purple Finch Properties 603-402-2365
Source: PrimeMLS,MLS#: 5096732
Facts & features
Interior
Bedrooms & bathrooms
- Bedrooms: 3
- Bathrooms: 2
- 3/4 bathrooms: 1
- 1/2 bathrooms: 1
Heating
- Natural Gas, Hot Water, Radiator
Cooling
- None
Appliances
- Included: Dishwasher, Dryer, Refrigerator, Washer, Electric Stove
- Laundry: In Basement
Features
- Living/Dining
- Flooring: Hardwood, Laminate
- Basement: Storage Space,Unfinished,Interior Access,Interior Entry
Interior area
- Total structure area: 1,728
- Total interior livable area: 1,152 sqft
- Finished area above ground: 1,152
- Finished area below ground: 0
Property
Parking
- Total spaces: 1
- Parking features: Concrete, Paved, Driveway, Off Street
- Garage spaces: 1
- Has uncovered spaces: Yes
Features
- Levels: Two
- Stories: 2
- Exterior features: Shed
- Fencing: Partial
Lot
- Size: 8,712 Square Feet
- Features: City Lot, Sidewalks, Near Country Club, Near Golf Course, Near Paths, Near Shopping, Neighborhood, Near Hospital, Near School(s)
Details
- Parcel number: NASHM108L00079
- Zoning description: RA
Construction
Type & style
- Home type: SingleFamily
- Architectural style: Colonial
- Property subtype: Single Family Residence
Materials
- Wood Frame, Shake Siding, Wood Siding
- Foundation: Concrete
- Roof: Asphalt Shingle
Condition
- New construction: No
- Year built: 1925
Utilities & green energy
- Electric: 100 Amp Service, Circuit Breakers
- Sewer: Public Sewer
- Utilities for property: Cable Available
Community & HOA
Community
- Security: Carbon Monoxide Detector(s), Battery Smoke Detector
Location
- Region: Nashua
Financial & listing details
- Price per square foot: $382/sqft
- Tax assessed value: $410,800
- Annual tax amount: $6,914
- Date on market: 6/25/2026
- Road surface type: Paved
Estimated market value
Not available
Estimated sales range
Not available
Not available
Price history
| Date | Event | Price |
|---|---|---|
| 7/16/2026 | Pending sale | $439,900$382/sqft |
Source:  PrimeMLS #5096732 Report a problem PrimeMLS #5096732 Report a problem | ||
| 6/25/2026 | Listed for sale | $439,900$382/sqft |
Source: PrimeMLS #5096732 Report a problem | ||
Public tax history
| Year | Property taxes | Tax assessment |
|---|---|---|
| 2024 | $6,532 +6.6% | $410,800 +22.3% |
| 2023 | $6,125 +0.9% | $336,000 |
| 2022 | $6,072 +13.2% | $336,000 +45.4% |
| 2021 | $5,366 +2.8% | $231,100 +0.1% |
| 2020 | $5,221 +3.9% | $230,900 |
| 2019 | $5,024 +2.6% | $230,900 |
| 2018 | $4,897 +7.2% | $230,900 +30.4% |
| 2017 | $4,567 +2.9% | $177,100 |
| 2016 | $4,440 +2.2% | $177,100 |
| 2015 | $4,344 +2% | $177,100 |
| 2014 | $4,259 | $177,100 |
| 2011 | -- | -- |
| 2010 | -- | -- |
| 2009 | -- | -- |
| 2008 | -- | -- |
| 2005 | -- | -- |
| 2004 | -- | -- |
| 2003 | -- | -- |
| 2002 | -- | -- |
| 2001 | -- | $103,200 |
Find assessor info on the county website
Monthly payment
Est. payment
Payment breakdown
Explore the cost of this home by adjusting the details. Changes won't be saved.Climate risks
Neighborhood: 03060
Nearby schools
GreatSchools rating
- 8/10Sunset Heights SchoolGrades: K-5Distance: 1.2 mi
- 6/10Fairgrounds Middle SchoolGrades: 6-8Distance: 0.8 mi
- 6/10Nashua High School NorthGrades: 9-12Distance: 2.7 mi
Schools provided by the listing agent
- Elementary: Sunset Heights School
- Middle: Fairgrounds Middle School
- High: Nashua High School North
- District: Nashua School District
Source: PrimeMLS. This data may not be complete. We recommend contacting the local school district to confirm school assignments for this home.
- $509,8003 bd2 ba1.6k sqft22 Lawndale Ave, Nashua, NH 03060Off Market
- $520,700-- bd-- ba-- sqft22 Lawndale Ave, Nashua, NH 03060Off Market
- $564,0005 bd2 ba2k sqft0 Park Ave #A, Nashua, NH 03060Off Market
- $632,3004 bd2 ba2.9k sqft0 Park Ave #B, Nashua, NH 03060Off Market
- $521,5003 bd1 ba1.8k sqft22 Pratt St, Nashua, NH 03060Off Market
- $453,4003 bd1 ba1.4k sqft20 Pratt St, Nashua, NH 03060Off Market
- $471,2005 bd2 ba1.7k sqft15 Fowell Ave, Nashua, NH 03060Off Market
- $531,9003 bd2 ba1.3k sqft13 Fowell Ave, Nashua, NH 03060Off Market
A local agent can set up tours, give advice and negotiate with sellers.
A local lender can help you make sure your offer is ready when you are.
Similar homes
- $369,9002 bd1 ba1k sqft28 New Dunstable Road, Nashua, NH 03060Active
 MLS ID #5101074, Emily Boutin. PrimeMLS
 - $539,0003 bd3 ba1.5k sqft85 Taylor Street, Nashua, NH 03060Active
 MLS ID #5082444, Erin Gilbert. PrimeMLS
 - $410,0002 bd1 ba960 sqft13 Sherman Street, Nashua, NH 03064Active
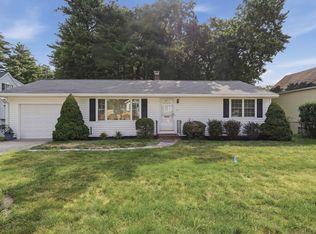 MLS ID #5101350, Holly Ann Countie. PrimeMLS
 - $460,0002 bd1 ba798 sqft21 Charlotte Avenue, Nashua, NH 03064Active
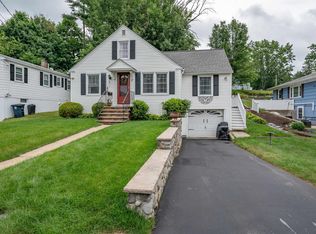 MLS ID #5098677, Maurice Robichaud. PrimeMLS
 - $574,9003 bd2 ba1.5k sqft101 Blossom Street, Nashua, NH 03060ActiveMLS ID #5095492, Timothy Morgan. PrimeMLS
- $419,0002 bd2 ba1.4k sqft7 Homestead Drive #R, Derry, NH 03038ActiveMLS ID #5100921, Kyle Kopaczynski. PrimeMLS
- $629,9003 bd3 ba1.6k sqft39 Palisade Drive, Nashua, NH 03062ActiveMLS ID #5098125, Judith Richard. PrimeMLS
- $449,0003 bd1 ba1.1k sqft85 Bunker Hill Ave, Lowell, MA 01850For SaleMLS ID #73553172, Andrew Junas, Lamacchia Realty, Inc.. MLS PIN
- $615,0003 bd3 ba1.5k sqft20 Ritter Street, Nashua, NH 03060ActiveMLS ID #5100640, Tiffany L Chhouy. PrimeMLS
- $299,0002 bd2 ba1k sqftWestside, Nashua, NH 03060ActiveMLS ID #5095471, Sherri Smith. PrimeMLS
- $509,9003 bd2 ba1.1k sqft159 Olive Ave, Lawrence, MA 01841For SaleMLS ID #73553467, Nick Fisette, Century 21 McLennan & Company. MLS PIN
- $409,9003 bd2 ba1.2k sqft354 Seames Drive, Manchester, NH 03103ActiveMLS ID #5100651, Jennifer Coa. PrimeMLS
- $475,0002 bd3 ba1.3k sqft48 Cadogan Way, Nashua, NH 03062ActiveMLS ID #5097948, Tejinder Bhogal. PrimeMLS
- $440,0003 bd2 ba1k sqft5 Pearl Ct, Methuen, MA 01844For SaleMLS ID #73514589, Jose Martinez, Realty ONE Group Nest. MLS PIN
- $499,9003 bd2 ba1.6k sqft30 Danis Park Road, Goffstown, NH 03045ActiveMLS ID #5101153, Chelsea Leveille. PrimeMLS
- $425,0003 bd1 ba1.3k sqft92 Squannacook Rd, Shirley, MA 01464For SaleMLS ID #73525778, Blood Team, Keller Williams Realty - Merrimack. MLS PIN
- $469,9003 bd2 ba1.1k sqft13 Windmill Hill Rd, Groton, MA 01450For SaleMLS ID #73528184, Gerard Breau, Prospective Realty INC. MLS PIN
- $479,9004 bd2 ba1.2k sqft4 Loop Road, Londonderry, NH 03053ActiveMLS ID #5099143, Andrew Kieffer. PrimeMLS
- $500,0003 bd2 ba1.5k sqft46 Arlington St, Lowell, MA 01854For SaleMLS ID #73553237, The Laura Baliestiero Team, Coldwell Banker Realty - Concord. MLS PIN
- $475,0003 bd2 ba1.3k sqft136 Morgan Street, Manchester, NH 03102ActiveMLS ID #5096382, Jason Bellaud. PrimeMLS
