Set at the end of a quiet dead-end street, this classic three-bedroom home is surrounded by mature trees and gardens, with neighborhood access to Broad Cove Beach and a wooded connection through to Shore Acres and Trundy Point. It's the kind of location where the coastline and nature trails become part of the everyday. Inside, the house is clean and timeless, with hardwood floors, a bright updated kitchen and a layout that gives everyone just enough room to spread out. The living room centers around a fireplace, while the light-filled sunroom might be the room that steals the show, with vaulted ceilings, skylights and walls of windows looking into the trees. Upstairs, three bedrooms offer comfortable space for family and guests. With two-and-a-half baths throughout, the home feels comfortable exactly as it is, while leaving plenty of opportunity to make it distinctly your own. Outside, established gardens soften the landscape, while a tucked-away treehouse feels right at home among the trees. The wooded setting gives the property a sense of privacy that can be hard to find in a neighborhood. Wander down to Broad Cove, cut through the woods toward Shore Acres and Trundy Point, or simply stay home and enjoy a house that feels beautifully connected to its surroundings.
Active
Price cut: $50K (10/8)
$1,245,000
20 Ledgewood Lane, Cape Elizabeth, ME 04107
3beds
2,501sqft
Single Family Residence
Built in 1965
0.53 Acres Lot
$1,200,800 Zestimate®
$498/sqft
$-- HOA
What's special
Two-and-a-half bathsLight-filled sunroomHardwood floorsVaulted ceilingsBright updated kitchenQuiet dead-end street
- 15 days
- 1,699
- 104
Likely to sell faster than
Zillow last checked:
Listing updated:
Listed by:
Portside Real Estate Group
Source: Maine Listings,MLS#: 1682621
Facts & features
Interior
Bedrooms & bathrooms
- Bedrooms: 3
- Bathrooms: 3
- Full bathrooms: 2
- 1/2 bathrooms: 1
Primary bedroom
- Features: Full Bath, Walk-In Closet(s)
- Level: Second
Bedroom 2
- Features: Closet
- Level: Second
Bedroom 3
- Features: Closet
- Level: Second
Bonus room
- Features: Wood Burning Fireplace
- Level: Basement
Dining room
- Features: Built-in Features, Formal
- Level: First
Family room
- Features: Cathedral Ceiling(s), Skylight
- Level: First
Kitchen
- Features: Breakfast Nook, Eat-in Kitchen
- Level: First
Living room
- Features: Gas Fireplace
- Level: First
Heating
- Baseboard, Hot Water
Cooling
- None
Appliances
- Included: Dishwasher, Dryer, Microwave, Gas Range, Refrigerator, Washer
Features
- Storage, Walk-In Closet(s), Primary Bedroom w/Bath
- Flooring: Tile, Vinyl, Wood
- Basement: Interior Entry,Daylight,Finished,Full
- Number of fireplaces: 2
Interior area
- Total structure area: 2,501
- Total interior livable area: 2,501 sqft
- Finished area above ground: 1,949
- Finished area below ground: 552
Property
Parking
- Total spaces: 1
- Parking features: Paved, 1 - 4 Spaces
- Attached garage spaces: 1
Features
- Patio & porch: Deck
Lot
- Size: 0.53 Acres
- Features: Neighborhood, Landscaped
Details
- Parcel number: CAPEU36064A000
- Zoning: RA
- Other equipment: Generator
Construction
Type & style
- Home type: SingleFamily
- Architectural style: Garrison
- Property subtype: Single Family Residence
Materials
- Wood Frame, Vinyl Siding
- Roof: Shingle
Condition
- Year built: 1965
Utilities & green energy
- Electric: Circuit Breakers
- Sewer: Public Sewer
- Water: Public
Community & HOA
Community
- Security: Air Radon Mitigation System
Location
- Region: Cape Elizabeth
Financial & listing details
- Price per square foot: $498/sqft
- Tax assessed value: $1,089,100
- Annual tax amount: $13,711
- Date on market: 9/30/2026
- Road surface type: Paved
Estimated market value
$1,200,800
$1.14M - $1.26M
$4,012/mo
Price history
| Date | Event | Price |
|---|---|---|
| 10/8/2026 | Price change | $1,245,000-3.9%$498/sqft |
Source:  Maine Listings #1682621 Report a problem Maine Listings #1682621 Report a problem | ||
| 9/30/2026 | Listed for sale | $1,295,000+16.1%$518/sqft |
Source: Maine Listings #1682621 Report a problem | ||
| 6/15/2022 | Sold | $1,115,000+13.2%$446/sqft |
Source: Maine Listings #1530615 Report a problem | ||
| 6/9/2022 | Pending sale | $985,000$394/sqft |
Source: Maine Listings #1530615 Report a problem | ||
| 6/8/2022 | Listing removed | -- |
Source: Maine Listings #1530615 Report a problem | ||
| 6/8/2022 | Listed for sale | $985,000$394/sqft |
Source: Maine Listings #1530615 Report a problem | ||
| 6/1/2022 | Contingent | $985,000+64.2%$394/sqft |
Source: Maine Listings #1530615 Report a problem | ||
| 9/10/2020 | Sold | $600,000+11.3%$240/sqft |
Source: Maine Listings #1457793 Report a problem | ||
| 6/25/2020 | Listed for sale | $539,000$216/sqft |
Source: Town & Shore Real Estate #1457793 Report a problem | ||
Public tax history
| Year | Property taxes | Tax assessment |
|---|---|---|
| 2024 | $24,330 | $1,089,100 |
| 2023 | $24,330 +246.8% | $1,089,100 +228.3% |
| 2022 | $7,015 +4.4% | $331,700 |
| 2020 | $6,720 +2.9% | $331,700 |
| 2019 | $6,528 +3.5% | $331,700 |
| 2018 | $6,309 +5.7% | $331,700 |
| 2017 | $5,971 +2.6% | $331,700 |
| 2016 | $5,818 +3.9% | $331,700 |
| 2015 | $5,599 +3.7% | $331,700 |
| 2013 | $5,400 +2.8% | $331,700 |
| 2012 | $5,254 +7.6% | $331,700 +3.1% |
| 2011 | $4,883 -7.4% | $321,700 +7.1% |
| 2009 | $5,271 +0.4% | $300,500 -0.2% |
| 2008 | $5,249 +8.6% | $301,000 +0.6% |
| 2006 | $4,833 | $299,100 |
Find assessor info on the county website
Monthly payment
Est. payment
Payment breakdown
Explore the cost of this home by adjusting the details. Changes won't be saved.Climate risks
Neighborhood: 04107
- $1,784,100-- bd2 ba3.4k sqft18 Ledgewood Ln, Cape Elizabeth, ME 04107Off Market
- $1,367,0004 bd2 ba4.4k sqft7 Pilot Point Rd, Cape Elizabeth, ME 04107Off Market
- $800,0004 bd2 ba2.1k sqft3 Pilot Point Rd, Cape Elizabeth, ME 04107Sold
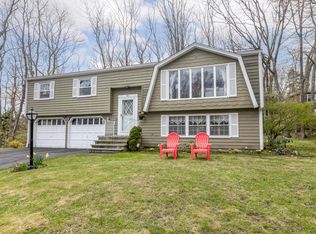
- $673,400-- bd-- ba-- sqft17 Ledgewood Ln, Cape Elizabeth, ME 04107Off Market
Similar homes
- $1,475,0003 bd2 ba2k sqft17 Brook Road, Cape Elizabeth, ME 04107Active
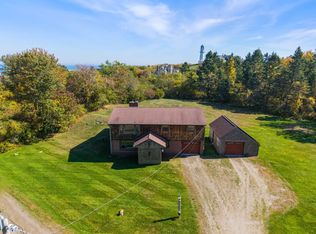
 MLS ID #1682960, Gardner Real Estate Group. Maine Listings
 - $1,295,0004 bd3 ba3.7k sqft4 Greenview Drive, Cape Elizabeth, ME 04107Active
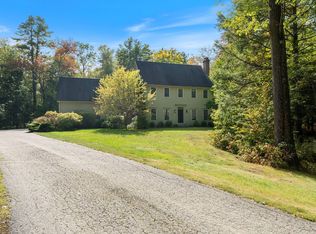 MLS ID #1683444, Keller Williams Realty. Maine Listings
 - $1,195,0004 bd3 ba2.3k sqft28 Stone Drive, Cape Elizabeth, ME 04107Active
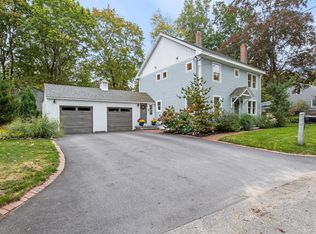 MLS ID #1683322, Keller Williams Realty. Maine Listings
 - $849,0004 bd2 ba2.1k sqft18 Broad Cove Road, Cape Elizabeth, ME 04107Active
 MLS ID #1681271, Waypoint Brokers Collective. Maine Listings
 - $949,0003 bd3 ba2.4k sqft26 Hannaford Cove Road, Cape Elizabeth, ME 04107ActiveMLS ID #1677837, Portside Real Estate Group. Maine Listings
- $900,0003 bd4 ba2.8k sqft12 Locksley Road, Cape Elizabeth, ME 04107ActiveMLS ID #1683115, Town & Shore Real Estate. Maine Listings
- $669,0003 bd2 ba2.5k sqft1 Dean Way, Cape Elizabeth, ME 04107ActiveMLS ID #1679295, Coastal Pine Real Estate, LLC. Maine Listings
- $649,5003 bd2 ba1.7k sqft75 Ocean House Road, Cape Elizabeth, ME 04107ActiveMLS ID #1684383, Coldwell Banker Realty. Maine Listings
- $1,500,0004 bd4 ba2.5k sqft19 Rocky Hill Road, Cape Elizabeth, ME 04107ActiveMLS ID #1681524, Portside Real Estate Group. Maine Listings
- $1,099,0004 bd2 ba2.1k sqft33 Rocky Hill Road, Cape Elizabeth, ME 04107ActiveMLS ID #1676930, Portside Real Estate Group. Maine Listings
- $695,0004 bd3 ba2.4k sqft14 Eastfield Road, Cape Elizabeth, ME 04107ActiveMLS ID #1656947, Shore & Country Real Estate. Maine Listings
- $684,9004 bd2 ba2.4k sqft11 Wilton Lane, Cape Elizabeth, ME 04107ActiveMLS ID #1684169, EXP Realty. Maine Listings
- $1,350,0003 bd3 ba3k sqft48 Maxwell Woods Drive #3, Cape Elizabeth, ME 04107ActiveMLS ID #1673547, Real Broker. Maine Listings
- $824,9994 bd3 ba2.1k sqft3 Pheasant Hill Road, Cape Elizabeth, ME 04107ActiveMLS ID #1682659, Maine Real Estate Co. Maine Listings
- $1,490,0003 bd3 ba2.2k sqft920 Shore Road, Cape Elizabeth, ME 04107ActiveMLS ID #1662328, Landmark Realty. Maine Listings
- $1,800,0002 bd2 ba1.4k sqft25 Peabbles Cove Road, Cape Elizabeth, ME 04107ActiveMLS ID #1676323, RE/MAX Oceanside. Maine Listings
- $950,0004 bd3 ba2.4k sqft16 Glen Avenue, Cape Elizabeth, ME 04107ActiveMLS ID #1676450, Portside Real Estate Group. Maine Listings
- $1,100,0005 bd4 ba3k sqft44 Warren Avenue, Cape Elizabeth, ME 04107ActiveMLS ID #1682710, Town & Shore Real Estate. Maine Listings
- $649,0003 bd3 ba1.5k sqft57 Resolution Place #57, Cape Elizabeth, ME 04107ActiveMLS ID #1684314, Portside Real Estate Group. Maine Listings
- $1,295,0006 bd7 ba2.7k sqft15 Pine Street, Portland, ME 04102ActiveMLS ID #1680722, Waypoint Brokers Collective. Maine Listings
