Welcome to 20 Mechanic Street! This true two-family property offers a total of 6 bedrooms and 2 full bathrooms, with each unit featuring 3 bedrooms and 1 full bath. Extensively renovated approximately five years ago, the property was taken down to the studs and rebuilt with major updates throughout. Improvements include updated electrical and plumbing, spray foam insulation in the walls and floors, updated kitchens and bathrooms, newer water heaters, and mini-split systems providing heating and cooling in each unit. The exterior has also been updated with a newer roof, siding, and windows—all completed within the last five years. With extensive improvements already completed and two spacious 3-bedroom units, this property offers an excellent opportunity to add a substantially updated multifamily to your real estate portfolio.
Under contract
$475,000
20 Mechanic St, Winchendon, MA 01475
6beds
2,824sqft
2 Family - 2 Units Up/Down
Built in 1880
-- sqft lot
$478,300 Zestimate®
$168/sqft
$-- HOA
What's special
Newer water heatersNewer roofUpdated kitchens and bathroomsUpdated electrical and plumbing
- 19 days
- 340
- 12
Zillow last checked:
Listing updated:
Listed by:
Tiffany McDonald 978-696-1267,
Coldwell Banker Realty - Leominster 978-840-4014
Source: MLS PIN,MLS#: 73581438
Facts & features
Interior
Bedrooms & bathrooms
- Bedrooms: 6
- Bathrooms: 3
- Full bathrooms: 2
- 1/2 bathrooms: 1
Features
- Flooring: Vinyl, Carpet, Hardwood
- Doors: Insulated Doors
- Windows: Insulated Windows
- Basement: Walk-Out Access,Interior Entry,Concrete,Unfinished
- Has fireplace: No
Interior area
- Total structure area: 2,824
- Total interior livable area: 2,824 sqft
- Finished area above ground: 2,824
Property
Parking
- Total spaces: 4
- Parking features: Off Street
- Uncovered spaces: 4
Features
- Patio & porch: Porch
Lot
- Size: 9,148 Square Feet
- Features: Level
Details
- Parcel number: M:5B2 B:0 L:77,3494173
- Zoning: R4
Construction
Type & style
- Home type: MultiFamily
- Property subtype: 2 Family - 2 Units Up/Down
Materials
- Frame
- Foundation: Stone
- Roof: Shingle
Condition
- Year built: 1880
Utilities & green energy
- Electric: Circuit Breakers, 100 Amp Service, 200+ Amp Service, Common, Individually Metered
- Sewer: Public Sewer
- Water: Public
- Utilities for property: for Electric Range
Community & HOA
Community
- Features: Pool, Laundromat
Location
- Region: Winchendon
Financial & listing details
- Price per square foot: $168/sqft
- Tax assessed value: $227,700
- Annual tax amount: $2,675
- Date on market: 9/23/2026
- Total actual rent: 3550
- Road surface type: Paved
Estimated market value
$478,300
$454,000 - $502,000
$2,176/mo
Price history
| Date | Event | Price |
|---|---|---|
| 10/6/2026 | Contingent | $475,000$168/sqft |
Source: MLS PIN #73581438 Report a problem | ||
| 9/23/2026 | Listed for sale | $475,000+525.8%$168/sqft |
Source: MLS PIN #73581438 Report a problem | ||
| 7/16/2010 | Sold | $75,900-5%$27/sqft |
Source: Public Record Report a problem | ||
| 6/5/2010 | Listed for sale | $79,900-22.8%$28/sqft |
Source: Jeffrey Hall #71090516 Report a problem | ||
| 3/2/2010 | Sold | $103,487-50.7%$37/sqft |
Source: Public Record Report a problem | ||
| 2/1/2009 | Listing removed | $209,900$74/sqft |
Source: Keller Williams Realty #70799432 Report a problem | ||
| 10/11/2008 | Price change | $209,900+5%$74/sqft |
Source: Keller Williams Realty #70799432 Report a problem | ||
| 8/8/2008 | Price change | $199,900-4.8%$71/sqft |
Source: MLS Property Information Network #70799432 Report a problem | ||
| 7/31/2008 | Listed for sale | $209,900$74/sqft |
Source: MLS Property Information Network #70799432 Report a problem | ||
Public tax history
| Year | Property taxes | Tax assessment |
|---|---|---|
| 2025 | $2,675 +0.7% | $227,700 +7.5% |
| 2024 | $2,656 +11.9% | $211,800 +19.6% |
| 2023 | $2,373 -12.7% | $177,100 -1.6% |
| 2022 | $2,718 -1.1% | $179,900 +2.9% |
| 2021 | $2,749 -2.2% | $174,900 +1.3% |
| 2020 | $2,810 +5.2% | $172,600 +7.9% |
| 2019 | $2,672 +7% | $159,900 +11.1% |
| 2018 | $2,497 -3.4% | $143,900 +0.1% |
| 2017 | $2,584 +6.1% | $143,800 +2.9% |
| 2016 | $2,435 +4.2% | $139,700 |
| 2015 | $2,336 +6% | $139,700 +1.2% |
| 2014 | $2,204 +6.8% | $138,100 -0.1% |
| 2013 | $2,063 -0.8% | $138,200 +0.4% |
| 2012 | $2,079 +2.2% | $137,600 -4.9% |
| 2011 | $2,034 -5.2% | $144,700 -11% |
| 2010 | $2,145 +0.5% | $162,500 -7.7% |
| 2009 | $2,135 +4.2% | $176,000 -1.3% |
| 2008 | $2,049 +2.4% | $178,300 |
| 2007 | $2,001 -0.7% | $178,300 +2.9% |
| 2006 | $2,016 +23.8% | $173,200 +25.5% |
| 2005 | $1,628 +2.8% | $138,000 +15% |
| 2004 | $1,584 +2.9% | $120,000 +6% |
| 2003 | $1,540 +4.3% | $113,200 +32.1% |
| 2002 | $1,477 +2.1% | $85,700 -4.1% |
| 1999 | $1,446 | $89,400 |
Find assessor info on the county website
Monthly payment
Est. payment
Payment breakdown
Explore the cost of this home by adjusting the details. Changes won't be saved.Climate risks
Neighborhood: 01475
Similar homes
- $499,9005 bd3 ba2.9k sqft13 Mechanic St, Winchendon, MA 01475For Sale
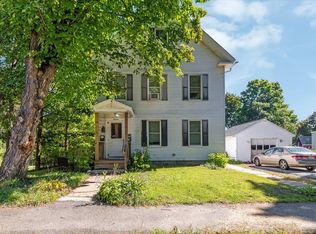 MLS ID #73587134, Tiffany McDonald, Coldwell Banker Realty - Leominster. MLS PIN
 - $475,0005 bd4 ba3.4k sqft324 Front St, Winchendon, MA 01475For Sale
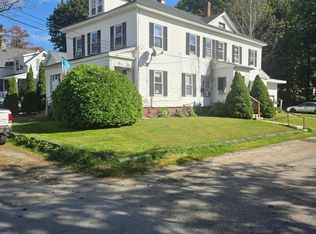 MLS ID #73578492, Paul Michaud, Freedom Real Estate. MLS PIN
 - $415,0006 bd1 ba2.4k sqft19-21 East St, Winchendon, MA 01475For Sale
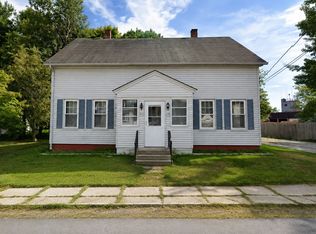 MLS ID #73566413, Barbara Gutierrez, Forsley Real Estate. MLS PIN
 - $375,0006 bd2 ba2.2k sqft263 Front St, Winchendon, MA 01475For Sale
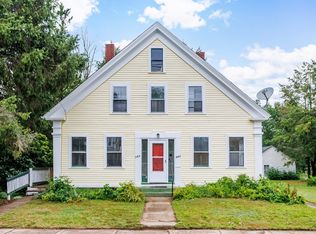 MLS ID #73558512, Leanne Roy, Keller Williams Realty North Central. MLS PIN
