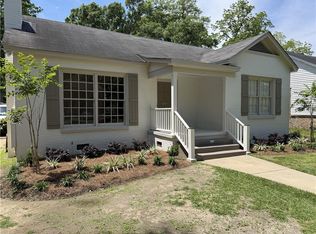
Charming Midtown 3 bedroom, 2 bathroom home on a wonderful street! This welcoming home is full of natural light and happiness, complete with gorgeous hardwoods, a new fortified roof and beautiful new kitchen tile flooring. Home features a new HVAC complete with registers and new ductwork - installed in 2024. Extended Living Room with extra large windows, a lovely bonus Front Room/Keeping Room and a welcoming kitchen with an open concept dining area, stainless steel appliances, built in wine rack and a nice sized kitchen island. Laundry Room is such a nice surprise - offering extra storage and a sink! The oversized primary bedroom has beautiful new French Doors to the the private backyard patio, and skylights in the Master Bathroom. Outside, you’ll find a huge, fully fenced in backyard and a recently poured concrete patio — the perfect spot to relax, entertain, or simply enjoy your morning coffee. Take advantage of even more storage with a brand new 10x12 storage shed along with a smaller shed. Enjoy Saturday morning walks to Soul Caffeine, bike rides around the grounds of Murphy and an easy walk to Joe Jefferson Playhouse! This is such a special home with the perfect mix of charm, thoughtful details, and plenty of space both inside and out, all in a fantastic Midtown location!
Active
$330,000
20 S Carlen St, Mobile, AL 36606
3beds
1,655sqft
Single Family Residence, Residential
Built in 1920
8,219 Square Feet Lot
$-- Zestimate®
$199/sqft
$-- HOA
What's special
Nice sized kitchen islandBuilt in wine rackStainless steel appliancesGorgeous hardwoodsOversized primary bedroom
- 6 days
- 594
- 32
Zillow last checked:
Listing updated:
Listed by:
Becca Shaw 251-289-1885,
Keller Williams Mobile
Source: GCMLS,MLS#: 7842028
Facts & features
Interior
Bedrooms & bathrooms
- Bedrooms: 3
- Bathrooms: 2
- Full bathrooms: 2
Heating
- Central, Natural Gas
Cooling
- Ceiling Fan(s), Central Air
Appliances
- Included: Dishwasher, Disposal, Electric Oven, Electric Water Heater, Microwave, Refrigerator
- Laundry: Laundry Room, Main Level
Features
- Double Vanity, High Ceilings 9 ft Main
- Flooring: Ceramic Tile, Hardwood
- Basement: None
- Has fireplace: Yes
- Fireplace features: Decorative
Interior area
- Total structure area: 1,655
- Total interior livable area: 1,655 sqft
Video & virtual tour
Property
Parking
- Total spaces: 2
- Parking features: Driveway, Level Driveway
- Has uncovered spaces: Yes
Accessibility
- Accessibility features: None
Features
- Levels: One
- Patio & porch: Covered, Front Porch, Patio, Rooftop
- Exterior features: Permeable Paving, Private Yard
- Pool features: None
- Spa features: None
- Fencing: Back Yard,Fenced,Wood
- Has view: Yes
- Waterfront features: None
Lot
- Size: 8,219 Square Feet
- Features: Back Yard, Front Yard, Landscaped, Private
Details
- Additional structures: Shed(s)
- Parcel number: 2907240004393
Construction
Type & style
- Home type: SingleFamily
- Architectural style: Cottage
- Property subtype: Single Family Residence, Residential
Materials
- Asbestos, Vinyl Siding
- Foundation: Pillar/Post/Pier
- Roof: Shingle
Condition
- Year built: 1920
Utilities & green energy
- Electric: 110 Volts, 220 Volts, 220 Volts in Laundry
- Sewer: Public Sewer
- Water: Public
- Utilities for property: Cable Available, Electricity Available, Natural Gas Available, Sewer Available, Water Available
Green energy
- Energy efficient items: None
Community & HOA
Community
- Features: Dog Park, Near Schools, Near Shopping, Near Trails/Greenway, Park, Playground, Restaurant, Sidewalks, Street Lights
- Subdivision: Dauphin Heights
Location
- Region: Mobile
Financial & listing details
- Price per square foot: $199/sqft
- Annual tax amount: $917
- Date on market: 9/22/2026
- Electric utility on property: Yes
- Road surface type: Asphalt
Estimated market value
Not available
Estimated sales range
Not available
Not available
Price history
| Date | Event | Price |
|---|---|---|
| 9/25/2026 | Listed for sale | $330,000$199/sqft |
Source:  GCMLS #7842028 Report a problem GCMLS #7842028 Report a problem | ||
Public tax history
Tax history is unavailable.
Monthly payment
Est. payment
Payment breakdown
Explore the cost of this home by adjusting the details. Changes won't be saved.Climate risks
Neighborhood: Carlen

Similar homes
- $359,0003 bd2 ba1.7k sqft168 Mohawk St, Mobile, AL 36606For Sale
 MLS ID #7845349, Jacey Curington, Sam Winter and Company, Inc. GCMLS
 - $324,9003 bd2 ba1.5k sqft16 Carlen Street S, Mobile, AL 36606For Sale
 MLS ID #7756990, Frank Courtney, Courtney & Morris Daphne. GCMLS
 - $310,0003 bd2 ba1.6k sqft111 S Fulton St, Mobile, AL 36606For Sale By Owner

- $--2 bd1 ba1.7k sqft156 Williams St, Mobile, AL 36606Auction
 Auction.com 2
