This 1-bedroom, 1-bath condo features a two-level layout with the living room and kitchen on the main level and the bedroom and full bath upstairs. The main level offers an open living area with wood-look flooring, a functional kitchen with breakfast bar, and newer stainless steel appliances. Large sliding glass doors lead to the private patio, while a spiral staircase connects the two levels. Upstairs, the bedroom offers good closet space and its own private balcony overlooking the surrounding grounds. Located in Vacation Village, the property offers a low-maintenance way to enjoy the Fox Lake and Chain O'Lakes area. Community amenities and nearby boating, dining, and recreation make this a great option for a weekend retreat, full-time residence, or investment property. Rentals are allowed subject to community requirements.
Active
$95,000
20 Saint Thomas Colony APT 5, Fox Lake, IL 60020
1beds
504sqft
Condominium, Single Family Residence
Built in 1970
-- sqft lot
$-- Zestimate®
$188/sqft
$358/mo HOA
What's special
Private patioLarge sliding glass doorsFunctional kitchenTwo-level layoutBreakfast barSpiral staircaseWood-look flooring
- 13 days
- 386
- 43
Zillow last checked:
Listing updated:
Listed by:
Connor Lange 847-232-8311,
Coldwell Banker Real Estate Group
Source: MRED as distributed by MLS GRID,MLS#: 12756960
Facts & features
Interior
Bedrooms & bathrooms
- Bedrooms: 1
- Bathrooms: 1
- Full bathrooms: 1
Rooms
- Room types: No additional rooms
Primary bedroom
- Features: Bathroom (Full)
- Level: Second
- Area: 156 Square Feet
- Dimensions: 13X12
Kitchen
- Level: Main
- Area: 50 Square Feet
- Dimensions: 10X5
Living room
- Level: Main
- Area: 195 Square Feet
- Dimensions: 15X13
Heating
- Electric
Cooling
- Central Air
Features
- Basement: None
Interior area
- Total structure area: 0
- Total interior livable area: 504 sqft
Property
Parking
- Total spaces: 4
- Parking features: Guest, Yes
Accessibility
- Accessibility features: No Disability Access
Lot
- Features: Common Grounds, Landscaped
Details
- Parcel number: 01331005770000
- Special conditions: None
Construction
Type & style
- Home type: Condo
- Property subtype: Condominium, Single Family Residence
Materials
- Cedar, Other
Condition
- New construction: No
- Year built: 1970
Utilities & green energy
- Sewer: Public Sewer
- Water: Public
Community & HOA
HOA
- Has HOA: Yes
- Services included: Parking, Security, Clubhouse, Pool, Exterior Maintenance, Lawn Care, Snow Removal
- HOA fee: $358 monthly
Location
- Region: Fox Lake
Financial & listing details
- Price per square foot: $188/sqft
- Tax assessed value: $39,411
- Annual tax amount: $2,017
- Date on market: 9/11/2026
- Ownership: Condo
Estimated market value
Not available
Estimated sales range
Not available
Not available
Price history
| Date | Event | Price |
|---|---|---|
| 9/11/2026 | Listed for sale | $95,000+111.1%$188/sqft |
Source:  MRED as distributed by MLS GRID #12756960 Report a problem MRED as distributed by MLS GRID #12756960 Report a problem | ||
| 8/30/2018 | Sold | $45,000-8.2%$89/sqft |
Source: MRED as distributed by MLS GRID #09943489 Report a problem | ||
| 7/16/2018 | Pending sale | $49,000$97/sqft |
Source: CENTURY 21 Roberts and Andrews #09943489 Report a problem | ||
| 5/8/2018 | Listed for sale | $49,000+69%$97/sqft |
Source: CENTURY 21 Roberts & Andrews #09943489 Report a problem | ||
| 12/16/2016 | Sold | $29,000$58/sqft |
Source: MRED as distributed by MLS GRID #09385055 Report a problem | ||
| 11/27/2016 | Pending sale | $29,000$58/sqft |
Source: Lake Homes Unlimited #09385055 Report a problem | ||
| 11/17/2016 | Price change | $29,000-27.5%$58/sqft |
Source: Lake Homes Unlimited #09385055 Report a problem | ||
| 11/9/2016 | Listed for sale | $40,000$79/sqft |
Source: Lake Homes Unlimited #09385055 Report a problem | ||
Public tax history
| Year | Property taxes | Tax assessment |
|---|---|---|
| 2014 | $1,474 +2.4% | $8,500 -35.3% |
| 2013 | $1,439 +1.6% | $13,137 -11.1% |
| 2012 | $1,416 +8.1% | $14,782 -4.2% |
| 2011 | $1,310 +20% | $15,427 +7.1% |
| 2010 | $1,092 -2.1% | $14,401 -11.7% |
| 2009 | $1,116 +1.3% | $16,306 -0.3% |
| 2008 | $1,101 +7.7% | $16,351 +5.1% |
| 2007 | $1,022 -8.2% | $15,560 -5.6% |
| 2006 | $1,114 +1.1% | $16,479 -0.8% |
| 2004 | $1,102 | $16,605 |
Find assessor info on the county website
Monthly payment
Est. payment
Payment breakdown
Explore the cost of this home by adjusting the details. Changes won't be saved.Climate risks
Neighborhood: 60020
Nearby schools
Schools provided by the listing agent
- High: Grant Community High School
- District: 114
Source: MRED as distributed by MLS GRID. This data may not be complete. We recommend contacting the local school district to confirm school assignments for this home.
- $62,0012 bd1 ba690 sqft10 Saint Thomas Colony APT 1, Fox Lake, IL 60020Off Market
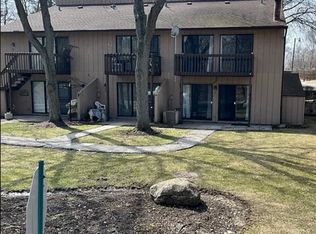
- $85,2001 bd1 ba504 sqft10 Saint Thomas Colony APT 2, Fox Lake, IL 60020Off Market
- $67,8001 bd1 ba340 sqft10 Saint Thomas Colony APT 3, Fox Lake, IL 60020Off Market
- $122,1003 bd1 ba690 sqft10 Saint Thomas Colony APT 4, Fox Lake, IL 60020Off Market
Similar homes
- $105,0001 bd1 ba504 sqft36 Bermuda Colony APT 2, Fox Lake, IL 60020Active
 MLS ID #12750015, Kim Alden, Compass. MRED as distributed by MLS GRID
 - $109,9002 bd1 ba753 sqft49 Oak Hill Colony APT 12, Fox Lake, IL 60020Active
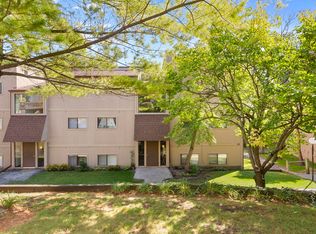 MLS ID #12704347, Agnes Fafrowicz, Coldwell Banker Realty. MRED as distributed by MLS GRID
 - $120,0002 bd1 ba700 sqft40 Bermuda Colony APT 2, Fox Lake, IL 60020Active
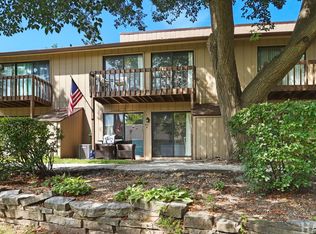 MLS ID #12743452, Holly Blanchette, Lake Homes Realty, LLC. MRED as distributed by MLS GRID
 - $140,0002 bd1 ba754 sqft51 Oak Hill Colony APT 4, Fox Lake, IL 60020For Sale By Owner