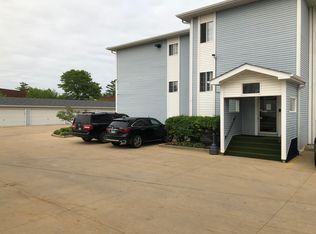
Rare end unit with a window and a 2 car detached garage at an affordable price, highly secured building with an efficient HOA management, cheaper than renting, coin laundry and designated storage in each floor, stove/ref/DW/MI stay, some furnitures are included free, wall unit convertible to AC/Heater, bedroom has french doors,
Re-activated
$99,900
3130 W Monroe St APT 202, Waukegan, IL 60085
1beds
450sqft
Condominium, Single Family Residence
Built in 1998
-- sqft lot
$99,900 Zestimate®
$222/sqft
$177/mo HOA
What's special
Bedroom has french doorsCoin laundry
- 30 days
- 160
- 1
Zillow last checked:
Listing updated:
Listed by:
Jose Gozun 847-244-2600,
Midwest America Realty, Inc.
Source: MRED as distributed by MLS GRID,MLS#: 12729537
Facts & features
Interior
Bedrooms & bathrooms
- Bedrooms: 1
- Bathrooms: 1
- Full bathrooms: 1
Rooms
- Room types: No additional rooms
Primary bedroom
- Features: Flooring (Carpet), Window Treatments (All)
- Level: Main
- Area: 156 Square Feet
- Dimensions: 13X12
Kitchen
- Features: Flooring (Vinyl)
- Level: Main
- Area: 60 Square Feet
- Dimensions: 10X06
Living room
- Features: Flooring (Carpet), Window Treatments (All)
- Level: Main
- Area: 209 Square Feet
- Dimensions: 19X11
Heating
- Electric
Cooling
- Central Air
Appliances
- Included: Range, Microwave, Dishwasher, Refrigerator
Features
- Basement: None
Interior area
- Total structure area: 0
- Total interior livable area: 450 sqft
Property
Parking
- Total spaces: 2
- Parking features: Garage Door Opener, Yes, Garage Owned, Detached, Garage
- Garage spaces: 2
- Has uncovered spaces: Yes
Accessibility
- Accessibility features: No Disability Access
Details
- Parcel number: 08191001230000
- Special conditions: None
Construction
Type & style
- Home type: Condo
- Property subtype: Condominium, Single Family Residence
Materials
- Aluminum Siding, Vinyl Siding
Condition
- New construction: No
- Year built: 1998
Utilities & green energy
- Sewer: Public Sewer
- Water: Public
Community & HOA
HOA
- Has HOA: Yes
- Services included: Water, Parking, Insurance, Exterior Maintenance, Lawn Care, Scavenger, Snow Removal
- HOA fee: $177 monthly
Location
- Region: Waukegan
Financial & listing details
- Price per square foot: $222/sqft
- Tax assessed value: $63,322
- Annual tax amount: $2
- Date on market: 8/10/2026
- Ownership: Condo
Estimated market value
$99,900
$95,000 - $105,000
$1,227/mo
Price history
| Date | Event | Price |
|---|---|---|
| 9/5/2026 | Listed for sale | $99,900$222/sqft |
Source:  MRED as distributed by MLS GRID #12729537 Report a problem MRED as distributed by MLS GRID #12729537 Report a problem | ||
| 8/11/2026 | Contingent | $99,900$222/sqft |
Source: MRED as distributed by MLS GRID #12729537 Report a problem | ||
| 8/10/2026 | Listed for sale | $99,900+49.1%$222/sqft |
Source: MRED as distributed by MLS GRID #12729537 Report a problem | ||
| 11/3/2005 | Sold | $67,000+8.1%$149/sqft |
Source: Public Record Report a problem | ||
| 3/18/2004 | Sold | $62,000+8.8%$138/sqft |
Source: Public Record Report a problem | ||
| 1/10/2001 | Sold | $57,000-1.7%$127/sqft |
Source: Public Record Report a problem | ||
| 4/17/2000 | Sold | $58,000$129/sqft |
Source: Public Record Report a problem | ||
Public tax history
| Year | Property taxes | Tax assessment |
|---|---|---|
| 2024 | $445 +21716.7% | $22,667 +7.4% |
| 2023 | $2 -99.4% | $21,105 +17.8% |
| 2022 | $353 -2.8% | $17,918 +22.8% |
| 2021 | $363 +28.5% | $14,589 +8.3% |
| 2020 | $282 +50.5% | $13,473 +9.1% |
| 2019 | $188 +8838.1% | $12,346 +10% |
| 2018 | $2 | $11,227 +13% |
| 2017 | $2 | $9,933 +15.1% |
| 2016 | -- | $8,631 +11.7% |
| 2015 | -- | $7,725 -27.5% |
| 2014 | $86 -87.1% | $10,657 -7.7% |
| 2012 | $666 -23.7% | $11,548 -29.5% |
| 2011 | $872 -10.4% | $16,382 -14.1% |
| 2010 | $973 -17.5% | $19,078 -14.5% |
| 2009 | $1,180 +40.6% | $22,302 -2.8% |
| 2008 | $839 -10.8% | $22,942 +21.8% |
| 2006 | $941 -22% | $18,829 |
| 2005 | $1,206 +2.6% | -- |
| 2004 | $1,176 +88.3% | -- |
| 2003 | $625 -48.1% | -- |
| 2002 | $1,203 +11.7% | -- |
| 2001 | $1,077 +10.8% | $15,574 +1% |
| 2000 | $971 | $15,416 |
Find assessor info on the county website
Monthly payment
Est. payment
Payment breakdown
Explore the cost of this home by adjusting the details. Changes won't be saved.Climate risks
Neighborhood: 60085
Nearby schools
Schools provided by the listing agent
- District: 60
Source: MRED as distributed by MLS GRID. This data may not be complete. We recommend contacting the local school district to confirm school assignments for this home.
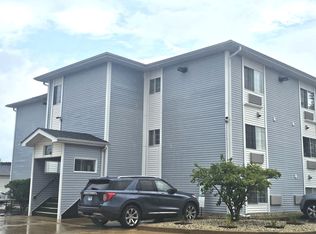
- $91,3001 bd1 ba450 sqft3130 W Monroe St APT 101, Waukegan, IL 60085Off Market
- $80,0001 bd1 ba450 sqft3130 W Monroe St APT 102, Waukegan, IL 60085Sold
- $92,3001 bd1 ba450 sqft3130 W Monroe St APT 103, Waukegan, IL 60085Off Market
- $92,5001 bd1 ba450 sqft3130 W Monroe St APT 104, Waukegan, IL 60085Off Market

Similar homes
- $90,0001 bd1 ba450 sqft3170 W Monroe St APT 112, Waukegan, IL 60085Active
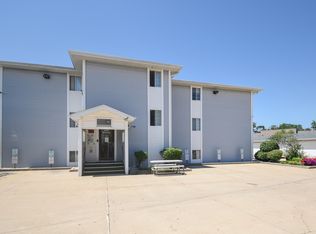 MLS ID #12727268, Alyssa Pimentel, Compass. MRED as distributed by MLS GRID
 - $97,5001 bd1 ba484 sqft53 Oak Hill Colony APT 3, Fox Lake, IL 60020Price Change
 MLS ID #12726755, Dan Vladic, Re/Max Advantage. MRED as distributed by MLS GRID
 - $107,5001 bd1 ba500 sqft58 Vail Colony APT 7, Fox Lake, IL 60020Active
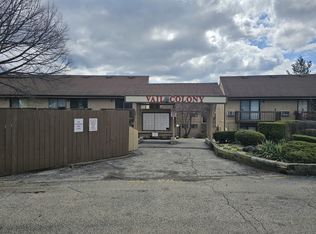 MLS ID #12699204, Henry B Torn, ListWithFreedom.com. MRED as distributed by MLS GRID
 - $88,5002 bd1 ba670 sqft22235 W Greene Ln, Antioch, IL 60002Active
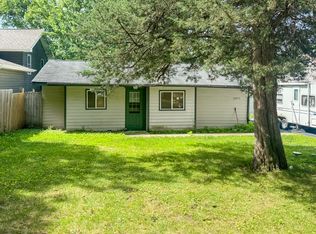 MLS ID #12693526, Larry Fales, Re/Max Advantage. MRED as distributed by MLS GRID
