Don't miss this rare opportunity to buy a condo in Onan Suites with a *2 CAR GARAGE* from a long-time, original owner! This unit features updated stainless steel kitchen appliances (2020) and HVAC wall unit (2016). Common amenities include storage locker and coin laundry located just across the hallway! The unit's bedroom window overlooks your 2 car garage (#53 & #54), making it an awesome location. See the 3D virtual tour!
Contingent
$95,000
3130 W Monroe St APT 107, Waukegan, IL 60085
1beds
450sqft
Condominium, Single Family Residence
Built in 1998
-- sqft lot
$-- Zestimate®
$211/sqft
$177/mo HOA
What's special
Hvac wall unit
- 34 days
- 68
- 0
Zillow last checked:
Listing updated:
Listed by:
Matt Melull (847)354-2565,
Coldwell Banker Realty,
Dean Tubekis,
Coldwell Banker Realty
Source: MRED as distributed by MLS GRID,MLS#: 12716575
Facts & features
Interior
Bedrooms & bathrooms
- Bedrooms: 1
- Bathrooms: 1
- Full bathrooms: 1
Rooms
- Room types: No additional rooms
Primary bedroom
- Features: Flooring (Carpet)
- Level: Main
- Area: 156 Square Feet
- Dimensions: 13X12
Kitchen
- Level: Main
- Area: 60 Square Feet
- Dimensions: 10X6
Living room
- Features: Flooring (Carpet)
- Level: Main
- Area: 180 Square Feet
- Dimensions: 18X10
Heating
- Electric, Forced Air
Cooling
- Wall Unit(s)
Appliances
- Included: Range, Microwave, Dishwasher, Refrigerator, Stainless Steel Appliance(s)
- Laundry: Common Area
Features
- Storage
- Basement: None
Interior area
- Total structure area: 0
- Total interior livable area: 450 sqft
Video & virtual tour
Property
Parking
- Total spaces: 2
- Parking features: Garage Door Opener, Yes, Garage Owned, Detached, Garage
- Garage spaces: 2
- Has uncovered spaces: Yes
Accessibility
- Accessibility features: No Disability Access
Lot
- Features: Common Grounds
Details
- Parcel number: 08191001110000
- Special conditions: None
- Other equipment: Intercom
Construction
Type & style
- Home type: Condo
- Property subtype: Condominium, Single Family Residence
Materials
- Vinyl Siding
- Foundation: Concrete Perimeter
Condition
- New construction: No
- Year built: 1998
Utilities & green energy
- Sewer: Public Sewer
- Water: Lake Michigan
Community & HOA
Community
- Subdivision: Onan Suites
HOA
- Has HOA: Yes
- Services included: Water, Exterior Maintenance, Lawn Care, Scavenger, Snow Removal
- HOA fee: $177 monthly
Location
- Region: Waukegan
Financial & listing details
- Price per square foot: $211/sqft
- Tax assessed value: $63,322
- Annual tax amount: $1,862
- Date on market: 8/6/2026
- Ownership: Condo
Estimated market value
Not available
Estimated sales range
Not available
Not available
Price history
| Date | Event | Price |
|---|---|---|
| 8/9/2026 | Contingent | $95,000$211/sqft |
Source:  MRED as distributed by MLS GRID #12716575 Report a problem MRED as distributed by MLS GRID #12716575 Report a problem | ||
| 8/6/2026 | Listed for sale | $95,000+66.7%$211/sqft |
Source: MRED as distributed by MLS GRID #12716575 Report a problem | ||
| 1/22/2002 | Sold | $57,000$127/sqft |
Source: Public Record Report a problem | ||
Public tax history
| Year | Property taxes | Tax assessment |
|---|---|---|
| 2024 | $1,833 +8.4% | $22,667 +7.4% |
| 2023 | $1,692 +18.9% | $21,105 +17.8% |
| 2022 | $1,423 -5.4% | $17,918 +23.3% |
| 2021 | $1,505 -1.3% | $14,537 +8.3% |
| 2020 | $1,524 -0.6% | $13,425 +9.1% |
| 2019 | $1,534 +10.1% | $12,302 +11.3% |
| 2018 | $1,393 | $11,056 +13% |
| 2017 | $1,393 +8.5% | $9,781 +15.1% |
| 2016 | $1,285 -28.6% | $8,499 +11.7% |
| 2015 | $1,799 +0.1% | $7,606 -28.4% |
| 2014 | $1,798 -19.3% | $10,625 -7.7% |
| 2012 | $2,228 +4.2% | $11,513 -29.4% |
| 2011 | $2,138 +0.2% | $16,318 -14.1% |
| 2010 | $2,134 +0.2% | $18,994 -14.5% |
| 2009 | $2,130 +3.7% | $22,215 -2.8% |
| 2008 | $2,055 +21.3% | $22,852 +22.9% |
| 2006 | $1,694 +3% | $18,593 |
| 2005 | $1,644 +1.7% | -- |
| 2004 | $1,616 +3.9% | -- |
| 2003 | $1,555 +3.4% | -- |
| 2002 | $1,503 +10.1% | -- |
| 2001 | $1,366 +10.5% | $15,317 +1% |
| 2000 | $1,236 | $15,159 |
Find assessor info on the county website
Monthly payment
Est. payment
Payment breakdown
Explore the cost of this home by adjusting the details. Changes won't be saved.Climate risks
Neighborhood: 60085
Nearby schools
Schools provided by the listing agent
- Elementary: Glenwood Elementary School
- Middle: Robert E Abbott Middle School
- High: Waukegan High School
- District: 60
Source: MRED as distributed by MLS GRID. This data may not be complete. We recommend contacting the local school district to confirm school assignments for this home.
- $91,3001 bd1 ba450 sqft3130 W Monroe St APT 101, Waukegan, IL 60085Off Market
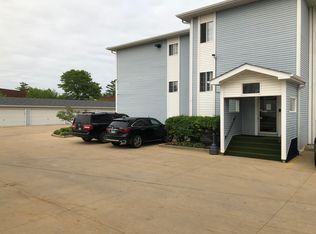
- $80,0001 bd1 ba450 sqft3130 W Monroe St APT 102, Waukegan, IL 60085Sold
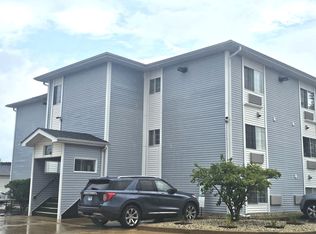
- $92,3001 bd1 ba450 sqft3130 W Monroe St APT 103, Waukegan, IL 60085Off Market
- $92,5001 bd1 ba450 sqft3130 W Monroe St APT 104, Waukegan, IL 60085Off Market

Similar homes
- $90,0001 bd1 ba450 sqft3170 W Monroe St APT 112, Waukegan, IL 60085Active
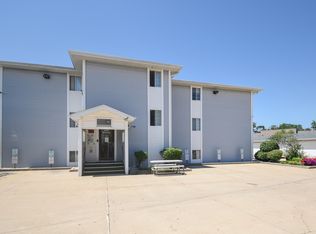 MLS ID #12727268, Alyssa Pimentel, Compass. MRED as distributed by MLS GRID
 - $99,9001 bd1 ba450 sqft3130 W Monroe St APT 202, Waukegan, IL 60085Re-activated
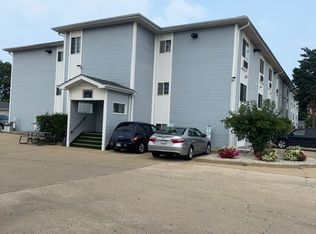 MLS ID #12729537, Jose Gozun, Midwest America Realty, Inc.. MRED as distributed by MLS GRID
 - $97,5001 bd1 ba484 sqft53 Oak Hill Colony APT 3, Fox Lake, IL 60020Price Change
 MLS ID #12726755, Dan Vladic, Re/Max Advantage. MRED as distributed by MLS GRID
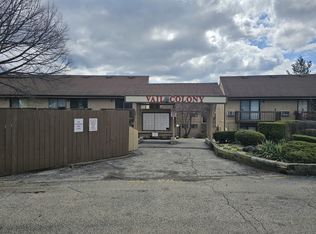
 - $107,5001 bd1 ba500 sqft58 Vail Colony APT 7, Fox Lake, IL 60020Active
 MLS ID #12699204, Henry B Torn, ListWithFreedom.com. MRED as distributed by MLS GRID
