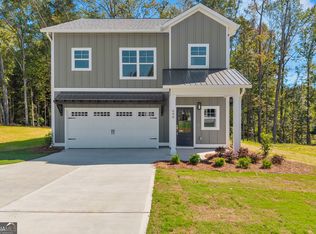
If you've been searching for a 5-bedroom 4-bathroom home in Commerce, GA, 20 Sherwood Drive is one you'll want to see. This home features the spacious Austin plan, offering 5 bedrooms and 4 bathrooms with a layout that feels both comfortable and flexible for everyday living. The main level is designed for real life. An open kitchen and living area create an easy flow for gatherings, family time, or quiet evenings at home. The kitchen features Ivory 42" soft-close cabinets, granite countertops, stainless steel appliances, and a large island that naturally becomes the heart of the home. Just off the living space, the linear electric fireplace adds a modern touch while still creating a warm and cozy atmosphere. One of the most practical features of this home is the main-level bedroom-perfect for guests, in-laws, or a private office space. Upstairs, the home opens up with the primary suite and additional bedrooms, giving everyone their own space while still feeling connected. The primary bedroom offers a comfortable retreat at the end of the day, while the additional bedrooms provide flexibility for family, work-from-home needs, or hobbies. Located in Commerce, this home offers a quiet neighborhood setting while still being convenient to shopping, schools, and major roads. If you're looking for space, flexibility, and a home that feels welcoming from the moment you walk in, 20 Sherwood Dr, is definitely worth a closer look.
Pending
$391,016
20 Sherwood Dr, Commerce, GA 30529
5beds
--sqft
Single Family Residence
Built in 2025
0.38 Acres Lot
$389,900 Zestimate®
$--/sqft
$50/mo HOA
What's special
Linear electric fireplaceLarge islandStainless steel appliancesSpacious austin planGranite countertopsPrimary suiteMain-level bedroom
- 227 days
- 74
- 1
Zillow last checked:
Listing updated:
Listed by:
Stephanie Kim 678-761-4098,
PBG Built Realty,
Grayson Gentzel 404-993-9082,
PBG Built Realty
Source: GAMLS,MLS#: 10712532
Facts & features
Interior
Bedrooms & bathrooms
- Bedrooms: 5
- Bathrooms: 4
- Full bathrooms: 4
- Main level bathrooms: 1
- Main level bedrooms: 1
Rooms
- Room types: Loft, Office, Other
Kitchen
- Features: Kitchen Island, Pantry
Heating
- Natural Gas
Cooling
- Central Air, Zoned
Appliances
- Included: Dishwasher, Disposal, Gas Water Heater, Microwave, Oven/Range (Combo)
- Laundry: Common Area
Features
- High Ceilings, Other, Vaulted Ceiling(s)
- Flooring: Carpet
- Windows: Double Pane Windows
- Basement: None
- Has fireplace: No
- Common walls with other units/homes: No Common Walls
Interior area
- Total structure area: 0
- Finished area above ground: 0
- Finished area below ground: 0
Property
Parking
- Total spaces: 2
- Parking features: Garage
- Has garage: Yes
Features
- Levels: Two
- Stories: 2
- Waterfront features: No Dock Or Boathouse
- Body of water: None
Lot
- Size: 0.38 Acres
- Features: Private
Details
- Parcel number: 020J 001
Construction
Type & style
- Home type: SingleFamily
- Architectural style: Traditional
- Property subtype: Single Family Residence
Materials
- Vinyl Siding
- Foundation: Slab
- Roof: Composition
Condition
- New Construction
- New construction: Yes
- Year built: 2025
Details
- Warranty included: Yes
Utilities & green energy
- Sewer: Public Sewer
- Water: Public
- Utilities for property: Cable Available, Electricity Available, Natural Gas Available, Phone Available, Sewer Available, Underground Utilities, Water Available
Community & HOA
Community
- Features: Sidewalks, Street Lights, Near Shopping
- Security: Carbon Monoxide Detector(s), Smoke Detector(s)
- Subdivision: Austin Ridge
HOA
- Has HOA: Yes
- Services included: Maintenance Grounds
- HOA fee: $600 annually
Location
- Region: Commerce
Financial & listing details
- Date on market: 3/13/2026
- Cumulative days on market: 227 days
- Listing agreement: Exclusive Right To Sell
- Electric utility on property: Yes
Estimated market value
$389,900
$370,000 - $409,000
$2,519/mo
Price history
| Date | Event | Price |
|---|---|---|
| 10/7/2026 | Pending sale | $391,016 |
Source:  GAMLS #10712532 Report a problem GAMLS #10712532 Report a problem | ||
| 3/18/2026 | Listed for sale | $391,016 |
Source: GAMLS #10712532 Report a problem | ||
Public tax history
Tax history is unavailable.
Monthly payment
Est. payment
Payment breakdown
Explore the cost of this home by adjusting the details. Changes won't be saved.Climate risks
Neighborhood: 30529
Nearby schools
Schools provided by the listing agent
- Elementary: Commerce
- Middle: Commerce
- High: Commerce
Source: GAMLS. This data may not be complete. We recommend contacting the local school district to confirm school assignments for this home.

Similar homes
- $404,0004 bd3 ba2.2k sqft620 Hospital Rd Lot 2, Commerce, GA 30529Active

 MLS ID #10869351, Brittany Purcell & Associates, Keller Williams Greater Athens. GAMLS
 - $404,0004 bd3 ba2.2k sqft568 Hospital Rd Lot 5, Commerce, GA 30529Active
 MLS ID #10869372, Brittany Purcell & Associates, Keller Williams Greater Athens. GAMLS
 - $394,0003 bd3 ba2k sqft554 Hospital Rd Lot 6, Commerce, GA 30529Active
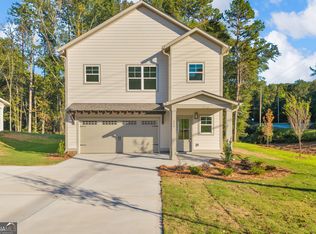 MLS ID #10869381, Brittany Purcell & Associates, Keller Williams Greater Athens. GAMLS
 - $394,0003 bd3 ba2k sqft600 Hospital Rd Lot 3, Commerce, GA 30529Active
 MLS ID #10869357, Brittany Purcell & Associates, Keller Williams Greater Athens. GAMLS
 - $379,0004 bd3 ba2.1k sqft29 Hilda Ct, Commerce, GA 30529ActiveMLS ID #10791937, Kevin Chan, Virtual Properties Realty.com. GAMLS
- $374,0003 bd3 ba1.6k sqft584 Hospital Rd Lot 4, Commerce, GA 30529ActiveMLS ID #10869362, Brittany Purcell & Associates, Keller Williams Greater Athens. GAMLS
- $453,6015 bd3 ba-- sqft214 Sage St Lot 31, Commerce, GA 30529ActiveGAMLS
- $369,9004 bd3 ba2.2k sqft622 Skye Dr, Commerce, GA 30529ActiveMLS ID #10819167, Tonya Harris, Dalton Wade, Inc.. GAMLS
- $343,0003 bd2 ba1.5k sqft825 Hidden Hollow Cir, Commerce, GA 30529ActiveMLS ID #10867147, Linda H Scoggins, Virtual Properties Realty.Net. GAMLS
- $399,9003 bd3 ba1.9k sqft334 Flying Eagle Dr, Commerce, GA 30529New Construction
 FMLS GA
 - $349,0003 bd2 ba1.5k sqft645 Skyview Dr, Commerce, GA 30566ActiveMLS ID #10802919, Dean Christian, Christian Realty. GAMLS
- $442,8934 bd3 ba2.3k sqft939 Eagle Heights Dr, Maysville, GA 30558ActiveMLS ID #10878465, Carrie Westmoreland, Adams Homes Realty Inc.. GAMLS
- $425,0003 bd3 ba2k sqft1863 Hoods Mill Rd, Commerce, GA 30529ActiveMLS ID #10845536, Brittany Purcell & Associates, Keller Williams Greater Athens. GAMLS
- $459,0004 bd4 ba2.9k sqft1867 Hoods Mill Rd, Commerce, GA 30529ActiveMLS ID #10845538, Brittany Purcell & Associates, Keller Williams Greater Athens. GAMLS
- $436,0004 bd4 ba2.2k sqft522 Mountain Creek Dr, Maysville, GA 30558ActiveMLS ID #10833273, Tanya Pickens, Opendoor Brokerage. GAMLS
- $403,6004 bd3 ba2.3k sqft284 Crimson Feather Dr, Jefferson, GA 30549New ConstructionFMLS GA
- $396,9995 bd3 ba2.6k sqft359 Walnut Grove Way, Pendergrass, GA 30567ActiveMLS ID #10874541, Daysi Pulido, Virtual Properties Realty.com. GAMLS
- $395,0004 bd3 ba2.4k sqft22 Maple Leaf Ct, Hoschton, GA 30548ActiveMLS ID #10875543, Lindsey Smith, Titan Realty Advisors. GAMLS
- $399,0004 bd3 ba2.7k sqft752 Jefferson Blvd, Jefferson, GA 30549ActiveMLS ID #10791591, Michelle Farmer, Athens Real Estate Associates. GAMLS
- $385,0004 bd3 ba2.6k sqft16 Fox Dr, Winder, GA 30680ActiveMLS ID #10768595, Mark Spain, Mark Spain Real Estate. GAMLS
