Home Sweet Home! Spacious 3 Bed 2.5 Bath Colonial with Master Suite and 2 Car Garage in the desirable Land-O-Pines neighborhood of thriving Howell could be the one for you! Lovingly owned and maintained, ready and waiting for its new owners to make it their very own. Inviting tiled foyer entry welcomes you in to find a large, light and bright living room with cozy wood burning fireplace. Tons of natural light throughout. The living room flows seamlessly into the elegant dining room, adorned with gleaming tiled flooring. Sizable eat-in-kitchen offers ample cabinet storage, ceramic flooring, and sun soaked dinette space with slider to the rear patio for east al fresco dining. Large rear family room is perfect for relaxing after a long day, also adorned with sliders to the rear patio. Lighted ceiling fans throughout for added comfort. Convenient 1/2 bath and dedicated laundry room round out the main level of this gem. Upstairs, find the main full bath along with all 3 generous bedrooms with plush carpets, inc the Master Suite. MBR boasts its own ensuite bath with stall shower. Summer barbecues are made easy in the large, park-like backyard, with patio and storage shed, that is completely fenced-in for your privacy and comfort with plenty of extra space to build and play. 2 car garage with double wide driveway protects from the elements and offers ample guest parking. Addtl upgrades inc a New Roof installed in Dec of 2020, new gutters, soffits and fascia installed in 2020, and a new privacy fence installed in 2022. All in a great location, convenient to parks, shopping, and major roads for a seamless commute. Don't miss out! This could be the hidden gem you've been searching for!
Under contract
$599,999
20 Snowdrift Ln, Howell, NJ 07731
3beds
1,846sqft
Single Family Residence
Built in 1990
8,001 Square Feet Lot
$604,000 Zestimate®
$325/sqft
$-- HOA
What's special
- 40 days
- 57
- 0
Zillow last checked:
Listing updated:
Listed by:
ROBERT DEKANSKI 732-827-5344,
RE/MAX 1st ADVANTAGE,
MICHAEL MCGUIRK 908-472-8498,
RE/MAX 1st ADVANTAGE
Source: All Jersey MLS,MLS#: 2614871R
Facts & features
Interior
Bedrooms & bathrooms
- Bedrooms: 3
- Bathrooms: 3
- Full bathrooms: 2
- 1/2 bathrooms: 1
Primary bedroom
- Features: Full Bath
- Area: 196.46
- Dimensions: 17.08 x 11.5
Bedroom 2
- Area: 136.79
- Dimensions: 11.17 x 12.25
Bedroom 3
- Area: 122
- Dimensions: 10.17 x 12
Bathroom
- Features: Tub Shower, Stall Shower
Dining room
- Features: Formal Dining Room
- Area: 129.1
- Dimensions: 11.92 x 10.83
Family room
- Area: 283.56
- Length: 148
Kitchen
- Features: Eat-in Kitchen, Separate Dining Area
- Area: 193.58
- Dimensions: 16.83 x 11.5
Living room
- Area: 230.96
- Dimensions: 20.08 x 11.5
Basement
- Area: 0
Heating
- Forced Air
Cooling
- Central Air, Ceiling Fan(s)
Appliances
- Included: Dishwasher, Dryer, Gas Range/Oven, Microwave, Washer, Gas Water Heater
Features
- Blinds, Drapes-See Remarks, Shades-Existing, Entrance Foyer, Kitchen, Laundry Room, Bath Half, Living Room, Dining Room, Family Room, Utility Room, 3 Bedrooms, Attic, Bath Full, Bath Main, None
- Flooring: Carpet, Ceramic Tile
- Windows: Screen/Storm Window, Blinds, Drapes, Shades-Existing
- Has basement: No
- Number of fireplaces: 1
- Fireplace features: Wood Burning
Interior area
- Total structure area: 1,846
- Total interior livable area: 1,846 sqft
Property
Parking
- Total spaces: 2
- Parking features: 2 Car Width, Additional Parking, Asphalt, Garage, Attached
- Attached garage spaces: 2
- Has uncovered spaces: Yes
Features
- Levels: Two
- Stories: 2
- Patio & porch: Porch, Patio
- Exterior features: Open Porch(es), Curbs, Patio, Door(s)-Storm/Screen, Screen/Storm Window, Sidewalk, Fencing/Wall, Storage Shed, Yard
- Pool features: None
- Fencing: Fencing/Wall
Lot
- Size: 8,001 Square Feet
- Dimensions: 100.00 x 0.00
- Features: Level
Details
- Additional structures: Shed(s)
- Parcel number: 21000357000007
- Zoning: R-3
Construction
Type & style
- Home type: SingleFamily
- Architectural style: Colonial
- Property subtype: Single Family Residence
Materials
- Roof: Asphalt
Condition
- Year built: 1990
Utilities & green energy
- Gas: Natural Gas
- Sewer: Public Sewer
- Water: Public
- Utilities for property: Electricity Connected, Natural Gas Connected
Community & HOA
Community
- Features: Curbs, Sidewalks
Location
- Region: Howell
Financial & listing details
- Price per square foot: $325/sqft
- Tax assessed value: $624,000
- Annual tax amount: $10,739
- Date on market: 7/13/2026
- Ownership: Fee Simple
- Electric utility on property: Yes
Estimated market value
$604,000
$574,000 - $634,000
$3,659/mo
Price history
| Date | Event | Price |
|---|---|---|
| 7/29/2026 | Pending sale | $599,999$325/sqft |
Source:  MoreMLS #22621286 Report a problem MoreMLS #22621286 Report a problem | ||
| 7/29/2026 | Contingent | $599,999$325/sqft |
Source:  All Jersey MLS #2614871R Report a problem All Jersey MLS #2614871R Report a problem | ||
| 7/13/2026 | Listed for sale | $599,999+56.2%$325/sqft |
Source: MoreMLS #22621286 Report a problem | ||
| 10/15/2005 | Sold | $384,000$208/sqft |
Source: Public Record Report a problem | ||
Public tax history
| Year | Property taxes | Tax assessment |
|---|---|---|
| 2025 | $10,677 +11.5% | $624,000 +11.5% |
| 2024 | $9,571 +1.7% | $559,400 +10.6% |
| 2023 | $9,411 +11.1% | $505,700 +25.1% |
| 2022 | $8,468 +0.5% | $404,200 +10.2% |
| 2021 | $8,424 +2.9% | $366,900 +4.9% |
| 2020 | $8,189 +2.1% | $349,600 +1% |
| 2019 | $8,022 | $346,100 +2.7% |
| 2018 | $8,022 +2.7% | $336,900 +0.2% |
| 2017 | $7,812 +4.7% | $336,100 +4.6% |
| 2016 | $7,462 +9% | $321,200 +5.8% |
| 2015 | $6,848 +3.7% | $303,700 +17.4% |
| 2014 | $6,606 +0.2% | $258,600 +4.4% |
| 2013 | $6,596 -5.3% | $247,600 |
| 2012 | $6,966 +1.5% | $247,600 -24.3% |
| 2011 | $6,862 +3.9% | $326,900 |
| 2010 | $6,607 +2% | $326,900 |
| 2009 | $6,475 | $326,900 0% |
| 2008 | -- | $327,000 |
| 2007 | -- | $327,000 +103% |
| 2006 | -- | $161,100 |
| 2005 | -- | $161,100 |
| 2003 | -- | $161,100 |
| 2002 | -- | $161,100 |
| 2001 | -- | $161,100 |
Find assessor info on the county website
Monthly payment
Est. payment
Payment breakdown
Explore the cost of this home by adjusting the details. Changes won't be saved.Climate risks
Neighborhood: Candlewood

Similar homes
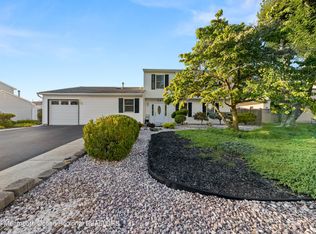
- $615,0003 bd2 ba1.6k sqft342 Aldrich Road, Howell, NJ 07731For Sale

 MLS ID #22626987, Brandi Fornicola, Jersey Property Group Realty. MoreMLS
 - $615,0004 bd2 ba1.4k sqft44 Lake Drive, Howell, NJ 07731For Sale
 MLS ID #22624907, Ann Marie Morley, Keller Williams Realty Monmouth/Ocean. MoreMLS
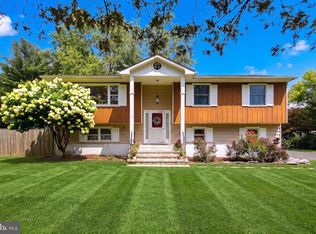
 - $649,5004 bd2 ba2k sqft81 Ford Rd, Howell, NJ 07731For Sale
 MLS ID #NJMM2004874, Marie L. Holloway, Keller Williams Realty Preferred Properties. Bright MLS
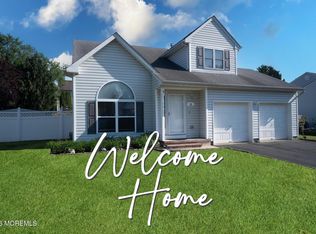
 - $699,9003 bd3 ba1.6k sqft23 Grand Teton Avenue, Howell, NJ 07731For Sale
 MLS ID #22615098, Jennifer Niedrach, Weichert Realtors-Freehold. MoreMLS
 - $649,9003 bd2 ba2.1k sqft457 Leming Road, Jackson, NJ 08527For SaleMLS ID #22628247, Kimberly M Kelly, Exit Realty Jackson NJ. MoreMLS
- $564,9004 bd2 ba1.9k sqft280 Dogwood Drive, Brick, NJ 08723For SaleMLS ID #22630156, Alexander Guarino, Daunno Realty Services. MoreMLS
- $579,9005 bd2 ba2.3k sqft766 Bennetts Mills Road, Jackson, NJ 08527For SaleMLS ID #22622629, Shlomo Wilner, Crossroads Realty Sapphire Group. MoreMLS
- $549,0003 bd2 ba1.4k sqft495 Cobain Road, Jackson, NJ 08527For SaleMLS ID #22627842, Nancy Phander, Coldwell Banker Flanagan Realty. MoreMLS
- $625,0004 bd2 ba2.1k sqft203 Freehold Road, Jackson, NJ 08527For SaleMLS ID #22611489, Dino DeMoro, Keller Williams Realty Central Monmouth. MoreMLS
- $474,9004 bd2 ba1.6k sqft15 Poplar St, Jackson, NJ 08527For Sale
 MLS ID #2703292R, ROBERT DEKANSKI. All Jersey MLS
 - $710,0004 bd3 ba2.4k sqft440 Pfister Road, Jackson, NJ 08527For SaleMLS ID #22616369, Wendy Francis, NextHome Realty Premier Properties. MoreMLS
- $624,9004 bd3 ba2.1k sqft3 Masada Court, Toms River, NJ 08753For SaleMLS ID #22627597, Scott Dubeau, RE/MAX Select. MoreMLS
- $599,0004 bd2 ba1.8k sqft293 Timberline Pl, Brick, NJ 08723For SaleMLS ID #NJOC2044706, Mary Bueti, BHHS Fox & Roach Toms River. Bright MLS
- $625,0003 bd2 ba1.4k sqft574 Henry Street, Jackson, NJ 08527For SaleMLS ID #22626849, Catherine Weeks, Redfin Corporation. MoreMLS
- $535,0003 bd1 ba1.3k sqft23 Lark Lane, Brick, NJ 08724For SaleMLS ID #22627436, Sean Mulligan, ARC Real Estate. MoreMLS
- $615,0003 bd2 ba1.9k sqft4 Dickinson Avenue, Toms River, NJ 08753For SaleMLS ID #22621947, Graziella Manganiello, Crossroads Realty, Inc.. MoreMLS
- $575,0003 bd3 ba1.8k sqft89 Bark Street, Toms River, NJ 08753For SaleMLS ID #22624327, Veronica Fernandez, Berkshire Hathaway HomeServices Fox & Roach - Holmdel. MoreMLS
- $535,0003 bd1 ba1.4k sqft7 Chambers Rd, Millstone Township, NJ 08510For SaleMLS ID #NJMM2004928, Shenna Hines, Redfin. Bright MLS
- $569,0004 bd3 ba2.2k sqft1005 Eastwind Ave, Toms River, NJ 08753For SaleMLS ID #NJOC2044540, Sharif Hatab, EXP Realty, LLC. Bright MLS
- $600,3743 bd2 ba1.6k sqft374 Deuce Drive, Wall, NJ 07719For SaleMLS ID #22622841, Patricia A Haverstick, Ward Wight Sotheby's International Realty. MoreMLS
