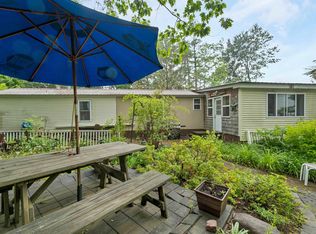
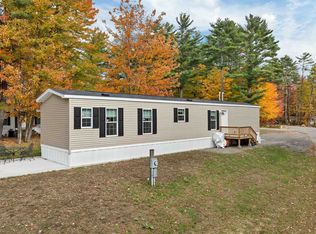
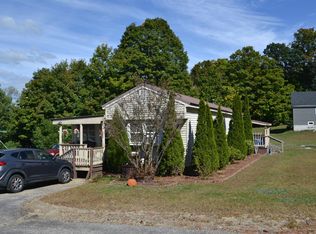
Check out this rare 3-bedroom, 2-full-bath home in Meredith's desirable True Road community. Single-level living at 1,226 sq ft with a cozy fireplace, a relaxing whirlpool tub, laminate flooring, and efficient forced-hot-air heat. Step out to the wood deck and down to the paver patio for warm-weather enjoyment, and keep your Lakes Region gear in the included storage shed. Low-maintenance vinyl siding and an asphalt-shingle roof, with community water and sewer. Minutes to downtown Meredith, Lake Winnipesaukee, shopping, dining, and year-round Lakes Region recreation. Three-bedroom homes seldom come available here. A wonderful opportunity for full-time living or a lake-country retreat.
Active
Listed by: KW Coastal and Lakes & Mountains Realty/Meredith • Cami K Navoy • 603-569-4663
$94,900
20 True Road #106, Meredith, NH 03253
3beds
1,226sqft
Manufactured Home
Built in 2000
-- sqft lot
$89,900 Zestimate®
$77/sqft
$-- HOA
What's special
Cozy fireplaceIncluded storage shedSingle-level livingLaminate flooringRelaxing whirlpool tubEfficient forced-hot-air heatWood deck
- 29 days
- 2,024
- 177
Zillow last checked:
Listing updated:
Listed by:
Cami K Navoy,
KW Coastal and Lakes & Mountains Realty/Meredith 603-569-4663
Source: PrimeMLS,MLS#: 5112090
Facts & features
Interior
Bedrooms & bathrooms
- Bedrooms: 3
- Bathrooms: 2
- Full bathrooms: 2
Heating
- Kerosene, Forced Air
Cooling
- None
Appliances
- Included: Dishwasher, Dryer, Microwave, Gas Range, Refrigerator, Washer, Electric Water Heater
Features
- Flooring: Laminate
- Basement: Crawl Space,Dirt,Gravel
- Number of fireplaces: 1
- Fireplace features: 1 Fireplace
Interior area
- Total structure area: 1,226
- Total interior livable area: 1,226 sqft
- Finished area above ground: 1,226
- Finished area below ground: 0
Video & virtual tour
Property
Parking
- Parking features: Dirt, Gravel, Off Street
Features
- Levels: One
- Stories: 1
- Exterior features: Deck, Shed
- Has spa: Yes
- Spa features: Bath
- Body of water: Waukewan Lake
Lot
- Features: Country Setting, Sloped, In Town, Near Paths, Near Shopping, Neighborhood, Rural, Near School(s)
Details
- Parcel number: MEREM00S13B00004L00106
- Zoning description: R
- Special conditions: Standard
Construction
Type & style
- Home type: MobileManufactured
- Architectural style: Ranch
- Property subtype: Manufactured Home
Materials
- Vinyl Siding
- Foundation: Pillar/Post/Pier, Skirted, Stone
- Roof: Asphalt Shingle
Condition
- New construction: No
- Year built: 2000
Utilities & green energy
- Electric: 100 Amp Service, Circuit Breakers
- Sewer: Public Sewer
- Utilities for property: Cable Available
Community & HOA
Community
- Subdivision: Interlakes Park
HOA
- Services included: Plowing, Sewer, Water
- Additional fee info: Fee: $500
Location
- Region: Meredith
Financial & listing details
- Price per square foot: $77/sqft
- Tax assessed value: $61,500
- Annual tax amount: $653
- Date on market: 9/30/2026
- Listing terms: Cash
Estimated market value
$89,900
$85,000 - $94,000
Not available
Price history
| Date | Event | Price |
|---|---|---|
| 9/30/2026 | Listed for sale | $94,900+65%$77/sqft |
Source:  PrimeMLS #5112090 Report a problem | ||
| 6/2/2009 | Sold | $57,500-17.9%$47/sqft |
Source: Agent Provided Report a problem | ||
| 9/18/2007 | Sold | $70,000$57/sqft |
Source: Agent Provided Report a problem | ||
Public tax history
| Year | Property taxes | Tax assessment |
|---|---|---|
| 2024 | $631 +3.8% | $61,500 |
| 2023 | $608 +3.6% | $61,500 +46.4% |
| 2022 | $587 +4.1% | $42,000 |
| 2021 | $564 -4.2% | $42,000 |
| 2020 | $589 +18.5% | $42,000 +34.2% |
| 2019 | $497 +1.6% | $31,300 |
| 2018 | $489 -14.4% | $31,300 -14.5% |
| 2016 | $571 +2.7% | $36,600 |
| 2015 | $556 +2.4% | $36,600 |
| 2014 | $543 +3% | $36,600 |
| 2013 | $527 -14.6% | $36,600 -25.2% |
| 2012 | $617 -0.3% | $48,900 |
| 2011 | $619 -29.6% | $48,900 -28.8% |
| 2010 | $879 +2.1% | $68,700 |
| 2009 | $861 | $68,700 |
Find assessor info on the county website
Monthly payment
Climate risks
Neighborhood: 03253
Nearby schools
Schools provided by the listing agent
- Elementary: Inter-Lakes Elementary
- Middle: Inter-Lakes Middle School
- High: Inter-Lakes High School
- District: Inter-Lakes Coop Sch Dst
Source: PrimeMLS. This data may not be complete. We recommend contacting the local school district to confirm school assignments for this home.
Similar homes
- $85,0003 bd1 ba924 sqft6 Oak Drive, Ashland, NH 03217Active
 MLS ID #5110845, Kendall Hughes. PrimeMLS
- $79,5003 bd2 ba1.3k sqft36 Great Brook Drive, Belmont, NH 03220Active
 MLS ID #5114635, Lorna Platts Sirois. PrimeMLS
- $125,0002 bd2 ba1k sqft862 Mayhew Turnpike Lot #21, Bridgewater, NH 03222Active
 MLS ID #5093903, Wayne Farmer. PrimeMLS
- $69,9003 bd2 ba1.5k sqft41 Great Brook Drive, Belmont, NH 03220Active
 MLS ID #5115209, Matthew Blier. PrimeMLS
