Charming & Affordable Living in Resident-Owned Rural Bend Cooperative! Welcome to easy, comfortable living in the heart of the Central New Hampshire and Lakes Region! Situated in the quiet, 27-home, resident-owned Rural Bend Cooperative in Ashland, this well-maintained 3 bedroom mobile home offers peace of mind, community stability, and low-maintenance living. Just minutes from Exit 23 or 24, off I-93, offering a quick commute to Plymouth, Meredith, and Laconia. Close to Squam Lake, Lake Winnipesaukee, hiking trails, local ski resorts, and the White Mountains. Whether you are looking for a primary residence, a low-maintenance retirement spot, or a gateway to New Hampshire’s outdoor adventures, this home in Rural Bend Co-op is a fantastic value! This park does not come up often as its a highly sought after and has such easy access to all the mountains, and lakes have to offer. Squam lake is 3 miles away. If hiking is your thing look no further as its across the street from the Scribner forest. This Mobile home has been well cared for and well maintained, Metal roof, and a mud room to keep the winter off your floors.
Active
Listed by: Elaine Hughes Realty Group, LLC • Kendall Hughes • 603-968-3112
$85,000
6 Oak Drive, Ashland, NH 03217
3beds
924sqft
Manufactured Home
Built in 1976
-- sqft lot
$-- Zestimate®
$92/sqft
$-- HOA
What's special
Metal roof
- 51 days
- 704
- 26
Zillow last checked:
Listing updated:
Listed by:
Kendall Hughes,
Elaine Hughes Realty Group, LLC 603-968-3112
Source: PrimeMLS,MLS#: 5110845
Facts & features
Interior
Bedrooms & bathrooms
- Bedrooms: 3
- Bathrooms: 1
- Full bathrooms: 1
Heating
- Forced Air
Cooling
- Wall Unit(s)
Appliances
- Included: Dishwasher, Dryer, Electric Range, Refrigerator, Washer, Domestic Water Heater
- Laundry: 1st Floor Laundry
Features
- Ceiling Fan(s)
- Flooring: Carpet, Laminate, Vinyl
- Has basement: No
Interior area
- Total structure area: 1,084
- Total interior livable area: 924 sqft
- Finished area above ground: 924
- Finished area below ground: 0
Property
Parking
- Total spaces: 2
- Parking features: Paved, Off Street, Parking Spaces 2
- Garage spaces: 2
Accessibility
- Accessibility features: 1st Floor Laundry
Features
- Levels: One
- Stories: 1
- Patio & porch: Covered Porch
- Exterior features: Building
- Body of water: Squam River
- Frontage length: Road frontage: 50
Lot
- Features: Conserved Land, Country Setting, Near Skiing, Near Snowmobile Trails, Rural
Details
- Parcel number: ASHNM3B1L5U20
- Zoning description: Mobile Home Pard
- Special conditions: Standard
Construction
Type & style
- Home type: MobileManufactured
- Property subtype: Manufactured Home
Materials
- Vinyl Exterior
- Foundation: Pier/Column, Pillar/Post/Pier
- Roof: Metal
Condition
- New construction: No
- Year built: 1976
Utilities & green energy
- Electric: 100 Amp Service, Circuit Breakers
- Sewer: Community
- Utilities for property: Cable at Site
Community & HOA
HOA
- Amenities included: Master Insurance, Snow Removal
Location
- Region: Ashland
Financial & listing details
- Price per square foot: $92/sqft
- Tax assessed value: $18,290
- Annual tax amount: $650
- Date on market: 9/21/2026
Estimated market value
Not available
Estimated sales range
Not available
Not available
Price history
| Date | Event | Price |
|---|---|---|
| 9/21/2026 | Listed for sale | $85,000$92/sqft |
Source:  PrimeMLS #5110845 Report a problem | ||
Public tax history
| Year | Property taxes | Tax assessment |
|---|---|---|
| 2024 | $520 | $18,290 |
| 2023 | $520 | $18,290 |
| 2022 | $520 | $18,290 -7.8% |
| 2021 | $520 | $19,840 +8.5% |
| 2020 | $520 +1.8% | $18,290 |
| 2019 | $511 +4.9% | $18,290 |
| 2018 | $487 | $18,290 -8.6% |
| 2016 | $487 -2.4% | $20,000 |
| 2015 | $499 -0.6% | $20,000 |
| 2013 | $502 -9.2% | $20,000 -27.3% |
| 2011 | $553 +3.6% | $27,500 |
| 2010 | $534 +7.2% | $27,500 |
| 2009 | $498 -1.8% | $27,500 |
| 2008 | $507 -4.7% | $27,500 +26.1% |
| 2007 | $532 | $21,800 |
Find assessor info on the county website
Monthly payment
Climate risks
Neighborhood: 03217
Nearby schools
Schools provided by the listing agent
- Elementary: Ashland Elementary
- Middle: Ashland Elementary School
- High: Plymouth Regional High School
- District: Ashland
Source: PrimeMLS. This data may not be complete. We recommend contacting the local school district to confirm school assignments for this home.
Similar homes
- $85,0003 bd1 ba924 sqft5 Walnut Drive, Ashland, NH 03217Active
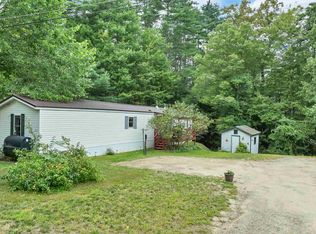 MLS ID #5116663, Tara Gowen. PrimeMLS
- $87,0002 bd2 ba956 sqft862 Mayhew Turnpike #13, Bridgewater, NH 03222Active
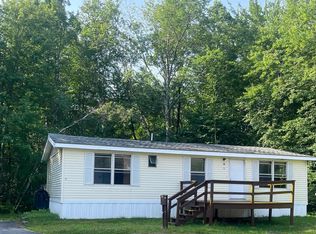 MLS ID #5086110, Andrea Burns. PrimeMLS
- $94,9003 bd2 ba1.2k sqft20 True Road #106, Meredith, NH 03253Active
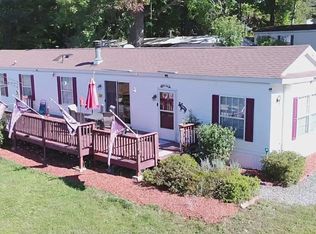 MLS ID #5112090, Cami K Navoy. PrimeMLS
- $125,0002 bd2 ba1k sqft862 Mayhew Turnpike Lot #21, Bridgewater, NH 03222Active
 MLS ID #5093903, Wayne Farmer. PrimeMLS
