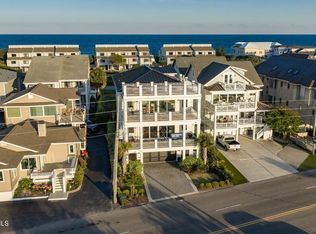
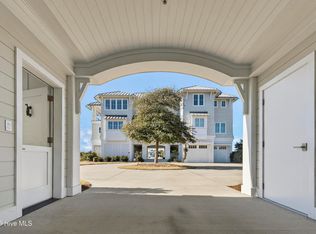
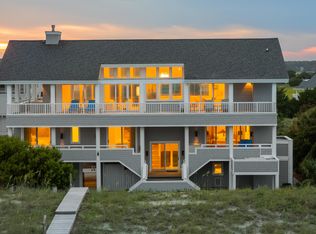
Positioned along one of the most coveted half-miles of coastal property in Wrightsville Beach, this exceptional ICWW residence offers a rare opportunity to enjoy the very best of waterfront living. Designed to take full advantage of its remarkable setting, the property features an expansive waterfront yard that was extended approximately 10 feet and thoughtfully elevated, along with a reinforced bulkhead and beautifully designed outdoor living spaces. A custom concrete saltwater pool with glass tile, travertine surround, and customizable lighting creates a stunning centerpiece, complemented by a covered deck and waterfront swing overlooking the Intracoastal Waterway.
For the boating enthusiast, four private boat slips--including one with a lift--provide exceptional access to the water just steps from home.
Pending
$9,995,000
20 Pelican Drive, Wrightsville Beach, NC 28480
5beds
4,783sqft
Single Family Residence
Built in 2015
9,583 Square Feet Lot
$9,780,900 Zestimate®
$2,090/sqft
$-- HOA
What's special
- 8 days |
- 144 |
- 5 |
Likely to sell faster than
Zillow last checked:
Listing updated:
Listed by:
The Rising Tide Team 910-256-4503,
Intracoastal Realty Corporation
Source: Hive MLS,MLS#: 100594806 Originating MLS: Cape Fear Realtors MLS, Inc.
Originating MLS: Cape Fear Realtors MLS, Inc.Facts & features
Interior
Bedrooms & bathrooms
- Bedrooms: 5
- Bathrooms: 6
- Full bathrooms: 4
- 1/2 bathrooms: 2
Rooms
- Room types: Master Bedroom, Living Room, Dining Room, Bedroom 1, Bedroom 2, Bedroom 3, Bedroom 4, Den
Primary bedroom
- Level: Main
- Dimensions: 16 x 13
Bedroom 1
- Description: Water views and balcony
- Level: Upper
- Dimensions: 18 x 12
Bedroom 2
- Level: Upper
- Dimensions: 16 x 10
Bedroom 3
- Level: Upper
- Dimensions: 18 x 10
Bedroom 4
- Level: Upper
- Dimensions: 17 x 13
Den
- Level: Upper
- Dimensions: 19 x 13
Dining room
- Level: Main
- Dimensions: 17 x 16
Kitchen
- Level: Main
- Dimensions: 18 x 17
Living room
- Level: Main
- Dimensions: 18 x 18
Heating
- Electric, Heat Pump
Cooling
- Central Air
Appliances
- Included: Vented Exhaust Fan, Gas Cooktop, Built-In Microwave, See Remarks, Water Softener, Refrigerator, Double Oven, Disposal, Dishwasher, Convection Oven, ENERGY STAR Qualified Appliances, Tankless Water Heater
- Laundry: Laundry Room
Features
- Sound System, Master Downstairs, Walk-in Closet(s), High Ceilings, Entrance Foyer, Mud Room, Elevator, Ceiling Fan(s), Hot Tub, Pantry, Walk-in Shower, Wet Bar, Blinds/Shades, Gas Log, Walk-In Closet(s)
- Flooring: Concrete, Wood, See Remarks
- Windows: Storm Window(s), Thermal Windows
- Basement: None
- Attic: None
- Number of fireplaces: 2
- Fireplace features: Gas Log
Interior area
- Total structure area: 4,783
- Total interior livable area: 4,783 sqft
Property
Parking
- Total spaces: 6
- Parking features: Lighted, Off Street, On Site, Paved
- Attached garage spaces: 6
- Details: owner street parking
Accessibility
- Accessibility features: Accessible Hallway(s), Accessible Elevator Installed
Features
- Levels: Two
- Patio & porch: Open, Covered, Deck, Patio, See Remarks, Balcony
- Exterior features: Outdoor Shower, Irrigation System, DP50 Windows, Gas Log
- Pool features: In Ground, Pool/Spa Combo
- Fencing: Metal/Ornamental,Full
- Has view: Yes
- View description: Canal, ICW, Marsh, Ocean, Sound, Water
- Has water view: Yes
- Water view: Canal,Marsh,Ocean,Sound,Water
- Waterfront features: Boat Lift, Bulkhead, Canal Front, Deeded Water Access, Deeded Water Rights, Waterfront, Water Depth 4+, ICW Front, Sound Front
- Frontage type: ICW Front,Sound Front,Canal Front
Lot
- Size: 9,583 Square Feet
- Dimensions: 57 x 155 x 61 x 155
- Features: Boat Slip, Boat Dock, Boat Lift, Bulkhead, Deeded Water Access, Deeded Water Rights, Deeded Waterfront, Water Depth 4+
Details
- Additional structures: Gazebo
- Parcel number: R05716001004000
- Zoning: R-1
- Special conditions: Standard
Construction
Type & style
- Home type: SingleFamily
- Property subtype: Single Family Residence
Materials
- Concrete, See Remarks, Wood Siding, Fiber Cement, Steel Frame, Wood Frame
- Foundation: Other, Slab, Pilings
- Roof: Membrane,Metal
Condition
- New construction: No
- Year built: 2015
Utilities & green energy
- Sewer: Public Sewer
- Water: Public
- Utilities for property: Sewer Connected, Water Connected
Green energy
- Energy efficient items: Lighting, Thermostat
Community & HOA
Community
- Security: Security Lights, Smoke Detector(s)
- Subdivision: Channel Acres
HOA
- Has HOA: No
- Amenities included: Waterfront Community, None
Location
- Region: Wrightsville Beach
Financial & listing details
- Price per square foot: $2,090/sqft
- Tax assessed value: $7,710,100
- Annual tax amount: $27,686
- Date on market: 8/7/2026
- Cumulative days on market: 8 days
- Listing agreement: Exclusive Right To Sell
- Listing terms: Cash,Conventional
Estimated market value
$9,780,900
$9.29M - $10.27M
$7,424/mo
Price history
| Date | Event | Price |
|---|---|---|
| 8/8/2026 | Pending sale | $9,995,000$2,090/sqft |
Source:  Hive MLS #100594806 Report a problem Hive MLS #100594806 Report a problem | ||
| 8/7/2026 | Listed for sale | $9,995,000+61.2%$2,090/sqft |
Source: Hive MLS #100594806 Report a problem | ||
| 3/2/2021 | Listing removed | -- |
Source: Hive MLS #100250634 Report a problem | ||
| 12/31/2020 | Listed for sale | $6,200,000+327.6%$1,296/sqft |
Source: Intracoastal Realty Corp #100250634 Report a problem | ||
| 5/10/2014 | Listing removed | $1,450,000$303/sqft |
Source: Intracoastal Realty #501519 Report a problem | ||
| 2/8/2014 | Listed for sale | $1,450,000+94.6%$303/sqft |
Source: Intracoastal Realty #501519 Report a problem | ||
| 5/11/2005 | Sold | $745,000$156/sqft |
Source: Public Record Report a problem | ||
Public tax history
| Year | Property taxes | Tax assessment |
|---|---|---|
| 2025 | $27,687 +16.2% | $7,710,100 +75.5% |
| 2024 | $23,831 | $4,394,400 |
| 2023 | $23,831 -0.9% | $4,394,400 |
| 2022 | $24,051 -3.5% | $4,394,400 |
| 2021 | $24,929 +89.8% | $4,394,400 +128.3% |
| 2020 | $13,135 | $1,924,500 |
| 2019 | $13,135 | $1,924,500 |
| 2018 | $13,135 | $1,924,500 |
| 2017 | $13,135 -4.4% | $1,924,500 +5.9% |
| 2016 | $13,733 | $1,816,600 |
| 2015 | -- | -- |
| 2014 | -- | -- |
| 2013 | -- | -- |
| 2012 | -- | -- |
| 2011 | -- | -- |
| 2010 | -- | -- |
| 2008 | -- | -- |
| 2007 | -- | -- |
| 2005 | -- | -- |
| 2004 | -- | -- |
| 2003 | -- | -- |
| 2002 | -- | -- |
| 2001 | -- | -- |
| 2000 | -- | -- |
Find assessor info on the county website
Monthly payment
Est. payment
Payment breakdown
Explore the cost of this home by adjusting the details. Changes won't be saved.Climate risks
Neighborhood: 28480
Nearby schools
GreatSchools rating
- 10/10Wrightsville Beach ElementaryGrades: K-5Distance: 0.3 mi
- 6/10M C S Noble MiddleGrades: 6-8Distance: 3.2 mi
- 6/10John T Hoggard HighGrades: 9-12Distance: 5.5 mi
Schools provided by the listing agent
- Elementary: Wrightsville Beach
- Middle: Noble
- High: Hoggard
Source: Hive MLS. This data may not be complete. We recommend contacting the local school district to confirm school assignments for this home.
- $2,694,900-- bd-- ba-- sqft22 Pelican Dr, Wrightsville Beach, NC 28480Off Market
- $1,512,6002 bd2 ba1.2k sqft22 Pelican Dr #1, Wrightsville Beach, NC 28480Off Market
- $4,673,0008 bd3 ba1.3k sqft18 Pelican Dr, Wrightsville Beach, NC 28480Off Market

- $2,339,2003 bd3 ba2.2k sqft22 W Pelican Dr APT 2, Wrightsville Beach, NC 28480Off Market
- $5,328,3008 bd3 ba1.3k sqft18 W Pelican Dr, Wrightsville Beach, NC 28480Off Market
- $2,635,9003 bd2 ba1.4k sqft24 Pelican Dr, Wrightsville Beach, NC 28480Off Market
- $7,451,2004 bd5 ba3.4k sqft24 W Pelican Dr, Wrightsville Beach, NC 28480Off Market
- $8,555,1004 bd4 ba4.5k sqft16 W Pelican Dr, Wrightsville Beach, NC 28480Off Market
A local agent can set up tours, give advice and negotiate with sellers.
Similar homes
- $6,495,0004 bd5 ba3.9k sqft110 Waynick Boulevard, Wrightsville Beach, NC 28480For Sale
 MLS ID #100575438, Vance B Young, Intracoastal Realty Corporation. Hive MLS
 - $11,950,0006 bd7 ba5.9k sqft4 Jib Road, Wilmington, NC 28411For Sale
 MLS ID #100557560, Buzzy M Northen, Intracoastal Realty Corporation. Hive MLS
 - $5,950,0005 bd7 ba6.9k sqft2004 Balmoral Place, Wilmington, NC 28405For Sale
 MLS ID #100594767, Nick Phillips Group, Landmark Sotheby's International Realty. Hive MLS
 - $12,000,0006 bd6 ba4.2k sqft8 Beach Road S, Wilmington, NC 28411For Sale
 MLS ID #100560711, Donna Waller, Corcoran HM Properties. Hive MLS
 - $11,599,0005 bd10 ba6.1k sqft2316 Ocean Point Drive, Wilmington, NC 28405For SaleMLS ID #100569177, Nick Phillips Group, Landmark Sotheby's International Realty. Hive MLS
- $9,745,0005 bd4 ba3.4k sqft7535 Funston Rd SE, Winnabow, NC 28479For SaleMLS ID #11742416, Cailein Campbell, National Land Realty, Southeastern NC. My State MLS
- $11,900,0006 bd7 ba5.4k sqft9 Clamdigger Point Road, Wilmington, NC 28411New ConstructionMLS ID #100560628, Buzzy M Northen, Intracoastal Realty Corporation. Hive MLS
- $6,500,0004 bd4 ba4.4k sqft5 Oyster Catcher Road, Wilmington, NC 28411For SaleMLS ID #100560154, Buzzy M Northen, Intracoastal Realty Corporation. Hive MLS
- $5,750,0004 bd4 ba5.6k sqft2322 Scotts Hill Loop Road, Wilmington, NC 28411For SaleMLS ID #100552560, Michelle Clark-Bradley, Intracoastal Realty Corporation. Hive MLS
