WELCOME HOME! NEW CONSTRUCTION nestled in the heart of the Village of Walden! Located in the Valley Central School District and nestled within the Tin Brook Community subdivision, this spectacular 2,064-square-foot new construction home is TO BE BUILT. There are many finishes available for upgrade, so don't delay, inquire today! Situated on just over a half-acre village lot, the residence will feature 4 bedrooms and 3 full bathrooms across a beautifully designed floor plan. The first-floor interior boasts an inviting open concept that seamlessly connects the living room, dining room, and kitchen. Elegance defines the kitchen, which will showcase vaulted ceilings, a center island, gleaming quartz countertops, stainless steel appliances, and sleek recessed lighting fixtures. Flowing effortlessly from the kitchen, the dining room invites an abundance of natural sunlight through sliding glass doors, while the adjoining living room is anchored by a cozy, zero-clearance propane fireplace. Down the hall, the primary bedroom serves as a peaceful retreat, complete with an extended closet and a private full bathroom, while two additional bedrooms share a second full bathroom featuring a shower/tub combo. The lower level provides incredible flexibility and additional space, offering a large, finished family room with over 250 square feet for relaxing or entertaining. This level also includes a fourth bedroom with its own private full bathroom, a separate laundry room, a utility room, and direct access to the attached two-car garage. Beyond the boundaries of this gorgeous property, you will enjoy unparalleled convenience; you are just a short distance from a variety of everyday essentials, including local eateries, shopping centers, banking, and postal services. Outdoor enthusiasts will love being near the scenic Walden/Wallkill Rail Trail and the Wallkill River, all while remaining within a quick 15-minute drive to most major highways, including Interstate 84, for an easy commute.
New construction
$649,999
20 Watkins Drive, Walden, NY 12586
4beds
2,064sqft
Single Family Residence, Residential
Built in 2026
0.54 Acres Lot
$-- Zestimate®
$315/sqft
$-- HOA
What's special
Sleek recessed lighting fixturesCenter islandUtility roomSeparate laundry roomStainless steel appliancesExtended closetCozy zero-clearance propane fireplace
- 13 days |
- 550 |
- 33 |
Zillow last checked:
Listing updated:
Listed by:
Keller Williams Realty 845-928-8000,
Richard Baxter 845-494-4715,
Ray Reyes 845-341-8040,
Keller Williams Realty
Source: OneKey® MLS as distributed by MLS GRID,MLS#: 1023058
Facts & features
Interior
Bedrooms & bathrooms
- Bedrooms: 4
- Bathrooms: 3
- Full bathrooms: 3
Primary bedroom
- Level: First
Bedroom 2
- Level: First
Bedroom 3
- Level: First
Bedroom 4
- Level: Basement
Primary bathroom
- Level: First
Bathroom 2
- Level: First
Bathroom 3
- Level: Basement
Dining room
- Level: First
Family room
- Level: Basement
Kitchen
- Level: First
Laundry
- Level: Basement
Living room
- Level: First
Heating
- Forced Air, Propane
Cooling
- Central Air
Appliances
- Included: Dishwasher, Gas Oven, Refrigerator, Stainless Steel Appliance(s)
- Laundry: Washer/Dryer Hookup, In Basement, Laundry Room, Washer Hookup
Features
- First Floor Bedroom, First Floor Full Bath, Entrance Foyer, Formal Dining, High Ceilings, Kitchen Island, Open Floorplan, Primary Bathroom, Quartz/Quartzite Counters, Recessed Lighting, Walk-In Closet(s)
- Basement: Finished,Full,Walk-Out Access
- Attic: Pull Stairs
- Number of fireplaces: 1
Interior area
- Total structure area: 2,064
- Total interior livable area: 2,064 sqft
Property
Parking
- Total spaces: 2
- Parking features: Driveway, Garage, Garage Door Opener
- Garage spaces: 2
- Has uncovered spaces: Yes
Lot
- Size: 0.54 Acres
Details
- Parcel number: 3342053040000004016.2000000
- Special conditions: None
Construction
Type & style
- Home type: SingleFamily
- Architectural style: Raised Ranch
- Property subtype: Single Family Residence, Residential
Materials
- Frame, Vinyl Siding
- Foundation: Slab
Condition
- To Be Built
- New construction: Yes
- Year built: 2026
Utilities & green energy
- Sewer: Public Sewer
- Water: Public
- Utilities for property: Cable Available, Electricity Available, Propane, Water Available
Community & HOA
HOA
- Has HOA: No
Location
- Region: Walden
Financial & listing details
- Price per square foot: $315/sqft
- Tax assessed value: $44,700
- Annual tax amount: $3,004
- Date on market: 7/15/2026
- Cumulative days on market: 13 days
- Listing agreement: Exclusive Right To Sell
- Electric utility on property: Yes
Estimated market value
Not available
Estimated sales range
Not available
Not available
Price history
| Date | Event | Price |
|---|---|---|
| 7/15/2026 | Listed for sale | $649,999-48%$315/sqft |
Source:  OneKey® MLS as distributed by MLS GRID #1023058 Report a problem OneKey® MLS as distributed by MLS GRID #1023058 Report a problem | ||
| 3/5/2026 | Sold | $1,250,000+733.3%$606/sqft |
Source: OneKey® MLS as distributed by MLS GRID #929440 Report a problem | ||
| 1/5/2026 | Pending sale | $150,000$73/sqft |
Source: OneKey® MLS as distributed by MLS GRID #929440 Report a problem | ||
| 10/28/2025 | Listed for sale | $150,000-51.6%$73/sqft |
Source: OneKey® MLS as distributed by MLS GRID #929440 Report a problem | ||
| 10/29/2018 | Listing removed | $309,900$150/sqft |
Source: Better Homes and Gardens Rand Realty #4753616 Report a problem | ||
| 4/6/2018 | Price change | $309,900+11.1%$150/sqft |
Source: Better Homes and Gardens Rand Realty #4753616 Report a problem | ||
| 12/29/2017 | Listed for sale | $279,000+3.4%$135/sqft |
Source: BHG Rand Realty #4753616 Report a problem | ||
| 8/14/2017 | Listing removed | $269,900$131/sqft |
Source: Better Homes and Gardens Rand Realty #4648342 Report a problem | ||
| 8/9/2017 | Price change | $269,900+259.9%$131/sqft |
Source: Better Homes and Gardens Rand Realty #4648342 Report a problem | ||
| 11/10/2016 | Price change | $75,000-72.2%$36/sqft |
Source: Better Homes and Gardens Rand Realty #4648342 Report a problem | ||
| 1/11/2016 | Listed for sale | $269,900+0.3%$131/sqft |
Source: BHG Rand Realty #4601227 Report a problem | ||
| 10/15/2015 | Listing removed | $269,000$130/sqft |
Source: Better Homes and Gardens Rand Realty #4501812 Report a problem | ||
| 1/15/2015 | Listed for sale | $269,000$130/sqft |
Source: Better Homes and Gardens Rand Realty #4501812 Report a problem | ||
Public tax history
| Year | Property taxes | Tax assessment |
|---|---|---|
| 2025 | -- | $44,700 |
| 2024 | -- | $44,700 |
| 2023 | -- | $44,700 |
| 2022 | -- | $44,700 |
| 2021 | -- | $44,700 |
| 2020 | -- | $44,700 |
| 2019 | -- | $44,700 |
| 2018 | -- | $44,700 |
| 2017 | $4,374 | $44,700 |
| 2016 | -- | $44,700 |
| 2015 | -- | $44,700 |
| 2014 | -- | $44,700 |
| 2013 | -- | $44,700 |
| 2012 | -- | $44,700 |
| 2011 | -- | $44,700 |
| 2010 | -- | $44,700 |
| 2009 | -- | $44,700 |
| 2007 | -- | $44,700 |
Find assessor info on the county website
Monthly payment
Climate risks
Neighborhood: 12586
Nearby schools
GreatSchools rating
- 5/10Walden Elementary SchoolGrades: K-5Distance: 0.8 mi
- 6/10Valley Central Middle SchoolGrades: 6-8Distance: 3.6 mi
- 6/10Valley Central High SchoolGrades: 9-12Distance: 3.5 mi
Schools provided by the listing agent
- Elementary: Berea Elementary School
- Middle: Valley Central Middle School
- High: Valley Central High School
Source: OneKey® MLS as distributed by MLS GRID. This data may not be complete. We recommend contacting the local school district to confirm school assignments for this home.
- $449,2004 bd3 ba1.8k sqft52 N Montgomery St, Walden, NY 12586Off Market
- $499,3004 bd3 ba2.3k sqft42 Walker St, Walden, NY 12586Off Market
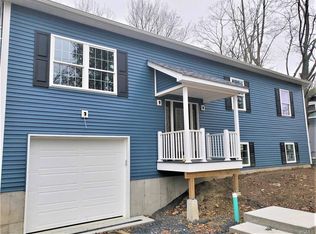
- $434,9003 bd2 ba1.5k sqft9 South Way, Walden, NY 12586Off Market
- $453,1003 bd3 ba2.2k sqft3 South Way, Walden, NY 12586Off Market
- $446,7003 bd2 ba1.7k sqft5 South Way, Walden, NY 12586Off Market
- $468,5004 bd2 ba1.5k sqft7 South Way, Walden, NY 12586Off Market
- $48,3004 bd3 ba1.8k sqft52 Oak St, Walden, NY 12586Off Market
- $481,5004 bd2 ba1.8k sqft13 South Way, Walden, NY 12586Off Market
- $460,7003 bd2 ba1.6k sqft15 South Way, Walden, NY 12586Off Market
A local agent can set up tours, give advice and negotiate with sellers.
Similar homes
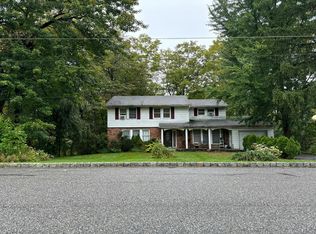
- $--4 bd1 ba1.9k sqft13 Westwood Dr, Walden, NY 12586Auction
 Auction.com 2
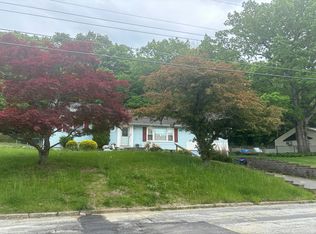
 - $--4 bd2 ba1.8k sqft21 Windwood Dr, Newburgh, NY 12550Auction
 Auction.com 2
 - $649,0004 bd3 ba2.3k sqft9 Lindenwood Lane, Newburgh, NY 12550New Construction

 MLS ID #1018888, Ewa Kusmierek, Listing by: eXp Realty. OneKey® MLS as distributed by MLS GRID
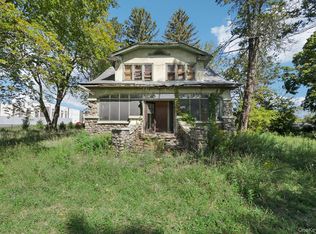
 - $650,0004 bd2 ba2k sqft122 Route 17K, Newburgh, NY 12550For Sale
 MLS ID #918799, Alicia S. Goldman, Listing by: Christie's Int. Real Estate. OneKey® MLS as distributed by MLS GRID
 - $625,0005 bd2 ba2.5k sqft345 Drexel Drive, Pine Bush, NY 12566For SaleMLS ID #1004676, Katherine Colbourn, Listing by: BHHS Hudson Valley Properties. OneKey® MLS as distributed by MLS GRID
- $--4 bd2 ba1.7k sqft8 Van Cleft Ave, Newburgh, NY 12550AuctionServiceLink Auction
- $599,9994 bd2 ba1.9k sqft11 McGarrah Road, Monroe, NY 10950For SaleMLS ID #1030891, Avrahom Lewinson, Listing by: Keller Williams Realty. OneKey® MLS as distributed by MLS GRID
- $639,0004 bd3 ba2.1k sqft1 Lindenwood Lane, Newburgh, NY 12550New ConstructionMLS ID #977195, Ewa Kusmierek, Listing by: eXp Realty. OneKey® MLS as distributed by MLS GRID
- $649,0004 bd3 ba2.3k sqft4 Lindenwood Lane, Newburgh, NY 12550New ConstructionMLS ID #977176, Ewa Kusmierek, Listing by: eXp Realty. OneKey® MLS as distributed by MLS GRID
- $--3 bd2 ba1.5k sqft27 Pearl St, Kerhonkson, NY 12446AuctionServiceLink Auction
- $--3 bd2 ba1.9k sqft260 Nashopa Rd, Bloomingburg, NY 12721AuctionAuction.com 1
- $--3 bd3 ba1.9k sqft16 Sidney Ln, Wappingers Falls, NY 12590AuctionAuction.com 2
- $629,0004 bd3 ba2.2k sqft7 Lindenwood Lane, Newburgh, NY 12550New ConstructionMLS ID #977185, Ewa Kusmierek, Listing by: eXp Realty. OneKey® MLS as distributed by MLS GRID
- $699,9003 bd3 ba2.1k sqft25 Meadow Avenue, Cornwall On Hudson, NY 12520For SaleMLS ID #1030010, Donna Brunell, Listing by: RE/MAX Benchmark Realty Group. OneKey® MLS as distributed by MLS GRID
- $--3 bd3 ba1.8k sqft46 Alexander Dr, Washingtonville, NY 10992AuctionXome
- $490,0004 bd3 ba2.1k sqft1407 State Route 208, Wallkill, NY 12589For SaleMLS ID #961641, Amanda Ferrantello, Listing by: Hudson Valley Griffith. OneKey® MLS as distributed by MLS GRID
- $599,9003 bd2 ba1.5k sqft50 Hambletonian Avenue, Chester, NY 10918For SaleMLS ID #1029645, Derek J. Greene, Listing by: Greene Realty Group. OneKey® MLS as distributed by MLS GRID
- $739,0004 bd3 ba2.2k sqft28 Church Farm Road, Gardiner, NY 12525For SaleMLS ID #1017140, Derek J. Greene, Listing by: Greene Realty Group. OneKey® MLS as distributed by MLS GRID
- $499,0003 bd2 ba1.7k sqft11 Ulster Terrace, Wallkill, NY 12589For SaleMLS ID #1027976, Darlene Provino, Listing by: Century 21 E & M Williams Rlty. OneKey® MLS as distributed by MLS GRID
- $749,9993 bd3 ba2k sqft165 Benedict Road, Montgomery, NY 12549For SaleMLS ID #1015155, Richard Baxter, Listing by: Keller Williams Realty. OneKey® MLS as distributed by MLS GRID
