NOW UNDER CONSTRUCTION – DON'T MISS THE OPPORTUNITY TO PERSONALIZE YOUR NEW HOME!
Welcome to Lindenwood Lane, an exclusive 10-home community in the Town of Newburgh offering spacious homesites, long private driveways, and a peaceful neighborhood setting. Select homesites feature partial mountain views, creating the perfect blend of privacy and natural beauty.
The Bella model is a beautifully designed 4-bedroom, 2.5-bath Center Hall Colonial featuring an open-concept floor plan ideal for modern living. The main level offers a designer kitchen with a center island overlooking the dinette and spacious family room, along with a formal dining room, living room, powder room, covered front porch, and rear deck. Upstairs, the luxurious primary suite includes a tray ceiling, walk-in closet, and spa-inspired bath. Three additional bedrooms, a full bath, and a convenient second-floor laundry room complete the upper level. A two-car garage and full basement provide ample storage and future finishing possibilities.
Ideally located just off Fostertown Road, Lindenwood Lane offers easy access to I-84, I-87, shopping, restaurants, schools, and major commuter routes. Enjoy everything the Hudson Valley has to offer, including wineries, breweries, orchards, farm markets, hiking trails, parks, waterfront dining, and Woodbury Common Premium Outlets—all just minutes away.
Experience the perfect combination of quality craftsmanship, modern design, convenience, and Hudson Valley living at Lindenwood Lane.
New construction
$649,000
4 Lindenwood Lane, Newburgh, NY 12550
4beds
2,350sqft
Single Family Residence, Residential
Built in 2026
0.5 Acres Lot
$660,900 Zestimate®
$276/sqft
$-- HOA
What's special
Rear deckCovered front porchSpa-inspired bathOpen-concept floor planLong private drivewaysWalk-in closetSecond-floor laundry room
- 135 days |
- 133 |
- 8 |
Zillow last checked:
Listing updated:
Listed by:
eXp Realty 888-276-0630,
Ewa Kusmierek 845-494-0865
Source: OneKey® MLS as distributed by MLS GRID,MLS#: 977176
Facts & features
Interior
Bedrooms & bathrooms
- Bedrooms: 4
- Bathrooms: 3
- Full bathrooms: 2
- 1/2 bathrooms: 1
Primary bedroom
- Level: Second
Bedroom 1
- Level: Second
Bedroom 2
- Level: Second
Bedroom 3
- Level: Second
Primary bathroom
- Level: Second
Bathroom 1
- Level: First
Bathroom 2
- Level: Second
Basement
- Level: Lower
Dining room
- Level: First
Family room
- Level: First
Kitchen
- Level: First
Laundry
- Level: Second
Living room
- Level: First
Heating
- Forced Air, Heat Pump
Cooling
- Central Air
Appliances
- Included: Dishwasher, Microwave, Range, Refrigerator, Stainless Steel Appliance(s)
- Laundry: Washer/Dryer Hookup, Laundry Room
Features
- Double Vanity, Eat-in Kitchen, Entrance Foyer, Formal Dining, High Speed Internet, Kitchen Island, Open Floorplan, Primary Bathroom, Quartz/Quartzite Counters, Recessed Lighting, Smart Thermostat, Soaking Tub, Tray Ceiling(s), Walk-In Closet(s)
- Flooring: Carpet, Ceramic Tile, Hardwood
- Windows: Double Pane Windows
- Basement: Full,Unfinished
- Attic: Pull Stairs
- Number of fireplaces: 1
- Fireplace features: Electric, Family Room
Interior area
- Total structure area: 2,350
- Total interior livable area: 2,350 sqft
Property
Parking
- Total spaces: 2
- Parking features: Attached
- Garage spaces: 2
Features
- Levels: Two
- Has view: Yes
- View description: Mountain(s), Neighborhood, Trees/Woods
Lot
- Size: 0.5 Acres
- Features: Back Yard, Corner Lot, Views
Details
- Parcel number: 3346000200000008001.0000000
- Special conditions: None
Construction
Type & style
- Home type: SingleFamily
- Architectural style: Colonial
- Property subtype: Single Family Residence, Residential
Materials
- Frame
Condition
- Under Construction
- New construction: Yes
- Year built: 2026
Details
- Builder model: THE BELLA
Utilities & green energy
- Sewer: Septic Tank
- Water: Public
- Utilities for property: Cable Available, Electricity Available, Trash Collection Private, Underground Utilities
Community & HOA
Community
- Subdivision: The Lindenwood Lane
HOA
- Has HOA: No
Location
- Region: Newburgh
Financial & listing details
- Price per square foot: $276/sqft
- Annual tax amount: $12,000
- Date on market: 3/27/2026
- Cumulative days on market: 136 days
- Listing agreement: Exclusive Right To Sell
- Electric utility on property: Yes
Estimated market value
$660,900
$621,000 - $707,000
$4,101/mo
Price history
| Date | Event | Price |
|---|---|---|
| 3/27/2026 | Listed for sale | $649,000$276/sqft |
Source:  OneKey® MLS as distributed by MLS GRID #977176 Report a problem OneKey® MLS as distributed by MLS GRID #977176 Report a problem | ||
Public tax history
Tax history is unavailable.
Monthly payment
Climate risks
Neighborhood: 12550
Nearby schools
GreatSchools rating
- 7/10Gardnertown Fundamental Magnet SchoolGrades: PK-5Distance: 0.7 mi
- 5/10Meadow Hill SchoolGrades: K-8Distance: 2 mi
- 3/10Newburgh Free Academy Main CampusGrades: 9-12Distance: 2.3 mi
Schools provided by the listing agent
- Elementary: Fostertown Etc Magnet School
- Middle: MEADOW HILL GLOBAL EXPLORATIONS MAGNET SCHOOL
- High: Newburgh Free Academy
Source: OneKey® MLS as distributed by MLS GRID. This data may not be complete. We recommend contacting the local school district to confirm school assignments for this home.
- $13,200-- bd-- ba-- sqftKeefe St, Newburgh, NY 12550Off Market
- $22,000-- bd-- ba-- sqftKeefe St, Newburgh, NY 12550Off Market
- $17,300-- bd-- ba-- sqftKeefe St, Newburgh, NY 12550Off Market
- $10,600-- bd-- ba-- sqftKeefe St, Newburgh, NY 12550Off Market
- $21,100-- bd-- ba-- sqftKeefe St, Newburgh, NY 12550Off Market
- $9,600-- bd-- ba-- sqftKeefe St, Newburgh, NY 12550Off Market
- $13,400-- bd-- ba-- sqftCassedy St, Newburgh, NY 12550Off Market
- $39,200-- bd-- ba-- sqftCassedy St, Newburgh, NY 12550Off Market
- $4,800-- bd-- ba-- sqftCassedy St, Newburgh, NY 12550Off Market
A local agent can set up tours, give advice and negotiate with sellers.
Similar homes
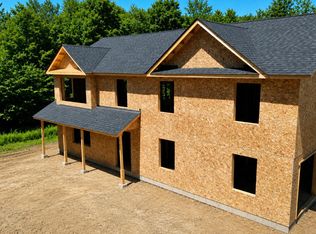
- $649,0004 bd3 ba2.3k sqft9 Lindenwood Lane, Newburgh, NY 12550New Construction

 MLS ID #1018888, Ewa Kusmierek, Listing by: eXp Realty. OneKey® MLS as distributed by MLS GRID
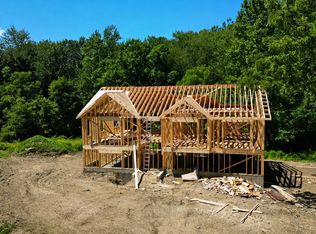
 - $639,0004 bd3 ba2.1k sqft1 Lindenwood Lane, Newburgh, NY 12550New Construction
 MLS ID #977195, Ewa Kusmierek, Listing by: eXp Realty. OneKey® MLS as distributed by MLS GRID
 - $629,0004 bd3 ba2.2k sqft7 Lindenwood Lane, Newburgh, NY 12550New Construction
 MLS ID #977185, Ewa Kusmierek, Listing by: eXp Realty. OneKey® MLS as distributed by MLS GRID
 - $655,0004 bd3 ba2.4k sqft16 Black Gum Court, Newburgh, NY 12550New Construction
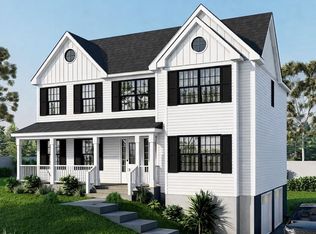 MLS ID #985784, Ewa Kusmierek, Listing by: eXp Realty. OneKey® MLS as distributed by MLS GRID
 - $655,0004 bd3 ba2.4k sqft5 Tamarack Drive, Newburgh, NY 12550New ConstructionMLS ID #988868, Ewa Kusmierek, Listing by: eXp Realty. OneKey® MLS as distributed by MLS GRID
- $655,0004 bd3 ba2.4k sqft3 Tamarack Drive, Newburgh, NY 12550New ConstructionMLS ID #988870, Ewa Kusmierek, Listing by: eXp Realty. OneKey® MLS as distributed by MLS GRID
- $685,0004 bd3 ba2.5k sqft32 Tamarack Drive, Newburgh, NY 12550New ConstructionMLS ID #985831, Ewa Kusmierek, Listing by: eXp Realty. OneKey® MLS as distributed by MLS GRID
- $685,0004 bd3 ba2.5k sqft34 Tamarack Drive, Newburgh, NY 12550New ConstructionMLS ID #985837, Ewa Kusmierek, Listing by: eXp Realty. OneKey® MLS as distributed by MLS GRID
- $705,0004 bd3 ba2.6k sqft8 Black Gum Court, Newburgh, NY 12550New ConstructionMLS ID #985798, Ewa Kusmierek, Listing by: eXp Realty. OneKey® MLS as distributed by MLS GRID
- $619,9004 bd3 ba3.3k sqft44 Ramblewood Drive, Newburgh, NY 12550For SaleMLS ID #1029508, David L. White, Listing by: Owner Entry.com. OneKey® MLS as distributed by MLS GRID
- $685,0004 bd3 ba2.5k sqft20 Wells Road, Newburgh, NY 12550New ConstructionMLS ID #985806, Ewa Kusmierek, Listing by: eXp Realty. OneKey® MLS as distributed by MLS GRID
- $650,0004 bd2 ba2k sqft122 Route 17K, Newburgh, NY 12550For SaleMLS ID #918799, Alicia S. Goldman, Listing by: Christie's Int. Real Estate. OneKey® MLS as distributed by MLS GRID
- $--4 bd2 ba1.8k sqft21 Windwood Dr, Newburgh, NY 12550AuctionAuction.com 2
- $699,0004 bd3 ba2.6k sqft8 Dewey Drive, Newburgh, NY 12550New ConstructionMLS ID #1012837, Rugesh G. Shah, Listing by: KW MidHudson. OneKey® MLS as distributed by MLS GRID
- $725,0004 bd3 ba3k sqft23 Sloane Road, Newburgh, NY 12550For SaleMLS ID #1002918, Kathleen A, Milich, Listing by: RE/MAX Benchmark Realty Group. OneKey® MLS as distributed by MLS GRID
- $649,9994 bd3 ba2k sqft20 Watkins Drive, Walden, NY 12586New ConstructionMLS ID #1023058, Richard Baxter, Listing by: Keller Williams Realty. OneKey® MLS as distributed by MLS GRID
- $624,9994 bd3 ba2.9k sqft733 Lattintown Road, Milton, NY 12547For SaleMLS ID #1012157, Jennifer Lappe, Listing by: Keller Williams Realty. OneKey® MLS as distributed by MLS GRID
- $765,0004 bd3 ba2.5k sqft464 Bull Road, New Windsor, NY 12575New ConstructionMLS ID #1035025, Donna Gennaro, Listing by: Howard Hanna Rand Realty. OneKey® MLS as distributed by MLS GRID
- $674,9993 bd3 ba2.5k sqft61 Smith Avenue, Walden, NY 12586New ConstructionMLS ID #983147, Richard Baxter, Listing by: Keller Williams Realty. OneKey® MLS as distributed by MLS GRID
- $650,0003 bd4 ba2.2k sqft76 Reservoir Road, Marlboro, NY 12542For SaleMLS ID #1020985, Margaret Thorne, Listing by: KW MidHudson. OneKey® MLS as distributed by MLS GRID
