FOUNDATIONS ARE IN! PERSONALIZE YOUR FINISHES NOW AND MOVE IN BY YEAR-END! Welcome to The Lindenwood Lane, a thoughtfully designed 10-parcel residential community in the Town of Newburgh, offering a quiet, private setting with a refined neighborhood feel. Set on spacious lots with long driveways, each home is positioned to enhance privacy, curb appeal, and a natural connection to the surrounding landscape. Select homes offer partial mountain views, adding to the overall appeal.
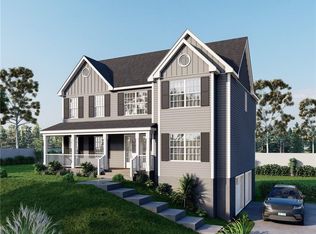
The Scali model is a well-designed bi-level home with a clean, contemporary feel, offering 4 bedrooms and 3 full baths. The upper level features an open-concept layout with a spacious kitchen, center island, and dining area that flows into a bright living room—ideal for both everyday living and entertaining. The primary suite is privately set on this level, complete with a walk-in closet and a well-appointed bath, along with two additional bedrooms and a full bath. Access to the rear deck extends the living space outdoors.
The lower level provides added flexibility with a fourth bedroom, full bath, and a large family room—perfect for guests, extended living, or a home office. A two-car garage and additional storage/mechanical space complete the home, offering both convenience and functionality.
As a new construction home, buyers will have the opportunity to personalize select finishes, including siding and roof colors, flooring, tile, and interior paint selections. Thoughtfully curated options allow buyers to add their own style while maintaining the overall design and quality of the home.
Ideally located just off Fostertown Road, The Lindenwood Lane offers easy access to shopping, dining, and everyday essentials. Conveniently positioned near I-84 and I-87, the community provides seamless travel throughout the region. Explore nearby towns or take advantage of the quick commute to New York City—approximately 60 miles away, with Metro-North access close by. The Newburgh area continues to grow, attracting major employers and creating new opportunities.
Enjoy the best of the Hudson Valley lifestyle, including farm-to-table dining, wineries, breweries, orchards, farmers markets, and outdoor recreation such as hiking, biking, and scenic trails. Nearby Hudson River waterfront dining and destinations like Woodbury Common Premium Outlets further enhance the lifestyle this location provides.
New construction
$639,000
1 Lindenwood Lane, Newburgh, NY 12550
4beds
2,155sqft
Single Family Residence, Residential
Built in 2026
1.31 Acres Lot
$599,200 Zestimate®
$297/sqft
$-- HOA
What's special
Clean contemporary feelWell-appointed bathOpen-concept layoutCenter islandWalk-in closetCurb appealSpacious kitchen
- 130 days |
- 274 |
- 13 |
Zillow last checked:
Listing updated:
Listed by:
eXp Realty 888-276-0630,
Ewa Kusmierek 845-494-0865
Source: OneKey® MLS as distributed by MLS GRID,MLS#: 977195
Facts & features
Interior
Bedrooms & bathrooms
- Bedrooms: 4
- Bathrooms: 3
- Full bathrooms: 3
Primary bedroom
- Level: First
Bedroom 1
- Level: First
Bedroom 2
- Level: First
Bedroom 4
- Level: Lower
Primary bathroom
- Level: First
Bathroom 1
- Level: First
Bathroom 2
- Level: Lower
Dining room
- Level: First
Family room
- Level: Lower
Kitchen
- Level: First
Laundry
- Level: Lower
Living room
- Level: First
Heating
- Forced Air, Heat Pump
Cooling
- Central Air
Appliances
- Included: Stainless Steel Appliance(s)
- Laundry: Washer/Dryer Hookup, Laundry Room
Features
- First Floor Bedroom, First Floor Full Bath, Double Vanity, Eat-in Kitchen, Entrance Foyer, Formal Dining, High Ceilings, Kitchen Island, Open Floorplan, Open Kitchen, Primary Bathroom, Quartz/Quartzite Counters, Recessed Lighting, Walk-In Closet(s)
- Flooring: Carpet, Hardwood, Vinyl
- Windows: Double Pane Windows
- Basement: None
- Attic: Pull Stairs
- Number of fireplaces: 1
- Fireplace features: Family Room
Interior area
- Total structure area: 2,155
- Total interior livable area: 2,155 sqft
Property
Parking
- Total spaces: 2
- Parking features: Attached, Garage
- Garage spaces: 2
Features
- Levels: Two
- Has view: Yes
- View description: Mountain(s)
Lot
- Size: 1.31 Acres
- Features: Back Yard, Cul-De-Sac, Level, Views
Details
- Parcel number: 3346000200000001024.0000000
- Special conditions: None
Construction
Type & style
- Home type: SingleFamily
- Architectural style: Contemporary
- Property subtype: Single Family Residence, Residential
Materials
- Frame
- Foundation: Slab
Condition
- Under Construction
- New construction: Yes
- Year built: 2026
Details
- Builder model: THE SCALI
Utilities & green energy
- Sewer: Septic Tank
- Water: Private
- Utilities for property: Trash Collection Private, Underground Utilities
Community & HOA
Community
- Subdivision: The Lindenwwod Lane
HOA
- Has HOA: No
Location
- Region: Newburgh
Financial & listing details
- Price per square foot: $297/sqft
- Annual tax amount: $13,000
- Date on market: 3/27/2026
- Cumulative days on market: 131 days
- Listing agreement: Exclusive Right To Sell
Estimated market value
$599,200
$557,000 - $641,000
$3,926/mo
Price history
| Date | Event | Price |
|---|---|---|
| 3/27/2026 | Listed for sale | $639,000$297/sqft |
Source:  OneKey® MLS as distributed by MLS GRID #977195 Report a problem OneKey® MLS as distributed by MLS GRID #977195 Report a problem | ||
Public tax history
Tax history is unavailable.
Monthly payment
Climate risks
Neighborhood: 12550
Nearby schools
GreatSchools rating
- 7/10Gardnertown Fundamental Magnet SchoolGrades: PK-5Distance: 0.7 mi
- 5/10Meadow Hill SchoolGrades: K-8Distance: 2 mi
- 3/10Newburgh Free Academy Main CampusGrades: 9-12Distance: 2.3 mi
Schools provided by the listing agent
- Elementary: Fostertown Etc Magnet School
- Middle: MEADOW HILL GLOBAL EXPLORATIONS MAGNET SCHOOL
- High: Newburgh Free Academy
Source: OneKey® MLS as distributed by MLS GRID. This data may not be complete. We recommend contacting the local school district to confirm school assignments for this home.
- $13,200-- bd-- ba-- sqftKeefe St, Newburgh, NY 12550Off Market
- $22,000-- bd-- ba-- sqftKeefe St, Newburgh, NY 12550Off Market
- $17,300-- bd-- ba-- sqftKeefe St, Newburgh, NY 12550Off Market
- $10,600-- bd-- ba-- sqftKeefe St, Newburgh, NY 12550Off Market
- $21,100-- bd-- ba-- sqftKeefe St, Newburgh, NY 12550Off Market
- $9,600-- bd-- ba-- sqftKeefe St, Newburgh, NY 12550Off Market
- $13,400-- bd-- ba-- sqftCassedy St, Newburgh, NY 12550Off Market
- $39,200-- bd-- ba-- sqftCassedy St, Newburgh, NY 12550Off Market
- $4,800-- bd-- ba-- sqftCassedy St, Newburgh, NY 12550Off Market
A local agent can set up tours, give advice and negotiate with sellers.
Similar homes
- $629,0004 bd3 ba2.2k sqft7 Lindenwood Lane, Newburgh, NY 12550New Construction

 MLS ID #977185, Ewa Kusmierek, Listing by: eXp Realty. OneKey® MLS as distributed by MLS GRID
 - $649,0004 bd3 ba2.3k sqft9 Lindenwood Lane, Newburgh, NY 12550New Construction
 MLS ID #1018888, Ewa Kusmierek, Listing by: eXp Realty. OneKey® MLS as distributed by MLS GRID
 - $649,0004 bd3 ba2.3k sqft4 Lindenwood Lane, Newburgh, NY 12550New Construction
 MLS ID #977176, Ewa Kusmierek, Listing by: eXp Realty. OneKey® MLS as distributed by MLS GRID
 - $655,0004 bd3 ba2.4k sqft3 Tamarack Drive, Newburgh, NY 12550New Construction
 MLS ID #988870, Ewa Kusmierek, Listing by: eXp Realty. OneKey® MLS as distributed by MLS GRID
 - $655,0004 bd3 ba2.4k sqft16 Black Gum Court, Newburgh, NY 12550New ConstructionMLS ID #985784, Ewa Kusmierek, Listing by: eXp Realty. OneKey® MLS as distributed by MLS GRID
- $655,0004 bd3 ba2.4k sqft5 Tamarack Drive, Newburgh, NY 12550New ConstructionMLS ID #988868, Ewa Kusmierek, Listing by: eXp Realty. OneKey® MLS as distributed by MLS GRID
- $685,0004 bd3 ba2.5k sqft32 Tamarack Drive, Newburgh, NY 12550New ConstructionMLS ID #985831, Ewa Kusmierek, Listing by: eXp Realty. OneKey® MLS as distributed by MLS GRID
- $685,0004 bd3 ba2.5k sqft34 Tamarack Drive, Newburgh, NY 12550New ConstructionMLS ID #985837, Ewa Kusmierek, Listing by: eXp Realty. OneKey® MLS as distributed by MLS GRID
- $705,0004 bd3 ba2.6k sqft8 Black Gum Court, Newburgh, NY 12550New ConstructionMLS ID #985798, Ewa Kusmierek, Listing by: eXp Realty. OneKey® MLS as distributed by MLS GRID
- $685,0004 bd3 ba2.5k sqft20 Wells Road, Newburgh, NY 12550New ConstructionMLS ID #985806, Ewa Kusmierek, Listing by: eXp Realty. OneKey® MLS as distributed by MLS GRID
- $--4 bd2 ba1.8k sqft21 Windwood Dr, Newburgh, NY 12550AuctionAuction.com 2
- $650,0004 bd2 ba2k sqft122 Route 17K, Newburgh, NY 12550For SaleMLS ID #918799, Alicia S. Goldman, Listing by: Christie's Int. Real Estate. OneKey® MLS as distributed by MLS GRID
- $725,0004 bd3 ba3k sqft23 Sloane Road, Newburgh, NY 12550For SaleMLS ID #1002918, Kathleen A, Milich, Listing by: RE/MAX Benchmark Realty Group. OneKey® MLS as distributed by MLS GRID
- $699,0004 bd3 ba2.6k sqft8 Dewey Drive, Newburgh, NY 12550New ConstructionMLS ID #1012837, Rugesh G. Shah, Listing by: KW MidHudson. OneKey® MLS as distributed by MLS GRID
- $--2 bd3 ba1.6k sqft108 Delafield Ln #19C, Newburgh, NY 12550AuctionAuction.com 2
- $624,9994 bd3 ba2.9k sqft733 Lattintown Road, Milton, NY 12547For SaleMLS ID #1012157, Jennifer Lappe, Listing by: Keller Williams Realty. OneKey® MLS as distributed by MLS GRID
- $639,0004 bd3 ba2.7k sqft485 Sheafe Road, Poughkeepsie, NY 12601New ConstructionMLS ID #1033111, John Gabriel, Listing by: KW MidHudson. OneKey® MLS as distributed by MLS GRID
- $629,0004 bd3 ba2.3k sqft74 Losee Road, Wappingers Falls, NY 12590For SaleMLS ID #1018340, Scott Zobre, Listing by: KW MidHudson. OneKey® MLS as distributed by MLS GRID
- $649,9994 bd3 ba2k sqft20 Watkins Drive, Walden, NY 12586New ConstructionMLS ID #1023058, Richard Baxter, Listing by: Keller Williams Realty. OneKey® MLS as distributed by MLS GRID
- $650,0003 bd4 ba2.2k sqft76 Reservoir Road, Marlboro, NY 12542For SaleMLS ID #1020985, Margaret Thorne, Listing by: KW MidHudson. OneKey® MLS as distributed by MLS GRID
