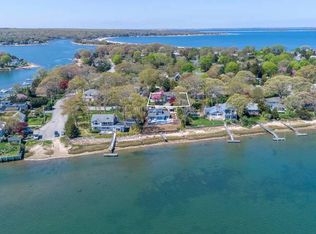
An Iconic Sag Harbor view set along the coveted shoreline of Sag Harbor Cove. This chic waterfront retreat offers a rare blend of privacy, vast harbor views across to Sag Harbor village and direct open water access to Sag Harbor Bay. Within this quiet, exclusive enclave of Bay Point located on one of the most desirable streets, this property offers 100 feet of bulk headed beachfront and a private dock. The experience of tranquil water vistas and a sparkling waterside pool and jacuzzi spa await your arrival. This well-appointed property with distant water views through the wide expanse of glass doors is strikingly breathtaking. A modern stylish design and decor captivate coastal living at its very best. Thoughtfully reimagined and renovated to the studs in 2018, this immaculate residence holds 4 bedrooms and 3 baths spanning approximately 1,850 square feet all across two architecturally designed levels. An additional lower level of 640 square feet is ready for an innovative design addition. With spectacular water views from most all rooms, a bright open ~ concept floor plan flows seamlessly from the living room to the kitchen and dining area, ideal for relaxed nautical living and entertaining. White oak hardwood floors carefully crafted with the vision of yesteryear, a gourmet chef's kitchen with gorgeous white quartz counters and center island all accented with Caribbean blue sea glass tiles blending with the glistening Zen water views. Additionally, custom built in cabinetry and Sub Zero and Wolf appliances complete this special living area. A cozy fireplace hearth and game area blend well and lends warmth and refinement throughout this home. Tucked away is a first level primary en-suite with water views featuring built in closets and a quality spa like bath accented with gorgeous porcelain and custom tiles. An additional guest bedroom and full bath complete the first level. The second level holds two additional guest bedrooms, a full luxurious bath with expansive water views offering flexible accommodations. With this design of multiple rooms capturing serene views of Sag Harbor Cove, you maintain a divine connection to the surrounding water and beyond. Architectural plans for expanding to a 3000 plus square foot property are included in this wonderful property offering. With indoor and outdoor living flowing so naturally, you will find this waterfront private oasis is perfectly suited to the Sag Harbor lifestyle. After swimming in your waterside pool and spa, step into your boat just steps from the house and set out for a morning cruise or an easy ride into the village on the water for lunch, dinner, or sunset cocktails. Long Beach, Foster Memorial Beach, and the cultural historic heart of Sag Harbor Village are all just minutes away. Equally compelling as a year-round residence or an elegant weekend escape, this waterfront offering delivers timeless Hamptons appeal, modern comfort, and an exceptional setting on Sag Harbor cove, where privacy, boating, and village living converge.
Pending
$5,495,000
20 Whalers Walk, Sag Harbor, NY 11963
4beds
1,850sqft
Single Family Residence, Residential
Built in 2018
0.3 Acres Lot
$-- Zestimate®
$2,970/sqft
$-- HOA
What's special
- 49 days |
- 91 |
- 2 |
Zillow last checked:
Listing updated:
Listed by:
Brown Harris Stevens Hamptons 631-537-2727,
Korine M. Konzet 631-258-8577
Source: OneKey® MLS as distributed by MLS GRID,MLS#: 951413
Facts & features
Interior
Bedrooms & bathrooms
- Bedrooms: 4
- Bathrooms: 3
- Full bathrooms: 3
Heating
- Forced Air
Cooling
- Central Air
Appliances
- Included: Dishwasher, Gas Range, Microwave, Other, Oven, Stainless Steel Appliance(s)
- Laundry: Laundry Room
Features
- First Floor Bedroom, Breakfast Bar, Eat-in Kitchen, Open Kitchen
- Flooring: Tile, Wood
- Basement: Partial,Unfinished,Walk-Out Access
- Attic: None
- Number of fireplaces: 1
Interior area
- Total structure area: 1,850
- Total interior livable area: 1,850 sqft
Property
Parking
- Parking features: Driveway
- Has uncovered spaces: Yes
Features
- Levels: Two
- Patio & porch: Deck
- Exterior features: Boat Slip, Dock
- Has private pool: Yes
- Pool features: In Ground
- Has spa: Yes
- On waterfront: Yes
- Waterfront features: Waterfront
- Frontage length: 100 ft
Lot
- Size: 0.3 Acres
Details
- Parcel number: 0900009000300061000
- Special conditions: None
Construction
Type & style
- Home type: SingleFamily
- Architectural style: Contemporary
- Property subtype: Single Family Residence, Residential
Materials
- Frame, Shingle Siding
Condition
- Updated/Remodeled
- Year built: 2018
- Major remodel year: 2018
Utilities & green energy
- Sewer: Septic Tank
- Water: Public
- Utilities for property: Propane
Community & HOA
HOA
- Has HOA: No
Location
- Region: Sag Harbor
Financial & listing details
- Price per square foot: $2,970/sqft
- Tax assessed value: $2,145,600
- Annual tax amount: $15,284
- Date on market: 1/20/2026
- Cumulative days on market: 198 days
- Listing agreement: Exclusive Right To Sell
Estimated market value
Not available
Estimated sales range
Not available
Not available
Price history
| Date | Event | Price |
|---|---|---|
| 6/25/2026 | Pending sale | $5,495,000$2,970/sqft |
Source:  OneKey® MLS as distributed by MLS GRID #951413 Report a problem OneKey® MLS as distributed by MLS GRID #951413 Report a problem | ||
| 6/23/2026 | Listing removed | $5,495,000$2,970/sqft |
Source: Out East #392935 Report a problem | ||
| 6/13/2026 | Pending sale | $5,495,000$2,970/sqft |
Source: Out East #392935 Report a problem | ||
| 1/20/2026 | Listed for sale | $5,495,000+197%$2,970/sqft |
Source: OneKey® MLS as distributed by MLS GRID #951413 Report a problem | ||
| 3/9/2016 | Sold | $1,850,000$1,000/sqft |
Source: Public Record Report a problem | ||
| 12/14/2015 | Sold | $1,850,000$1,000/sqft |
Source: Agent Provided Report a problem | ||
| 6/3/2015 | Listing removed | $15,000$8/sqft |
Source: Saunders and Associates Report a problem | ||
| 5/17/2015 | Listed for rent | $15,000$8/sqft |
Source: Saunders and Associates Report a problem | ||
Public tax history
| Year | Property taxes | Tax assessment |
|---|---|---|
| 2025 | -- | $2,145,600 |
| 2024 | -- | $2,145,600 |
| 2023 | -- | $2,145,600 |
| 2022 | -- | $2,145,600 |
| 2021 | -- | $2,145,600 |
| 2020 | -- | $2,145,600 |
| 2019 | -- | $2,145,600 +6.1% |
| 2018 | -- | $2,021,800 +8.5% |
| 2017 | $11,174 | $1,862,700 +19.5% |
| 2016 | -- | $1,559,000 +5% |
| 2015 | -- | $1,484,700 +37.7% |
| 2014 | -- | $1,078,300 |
| 2013 | -- | $1,078,300 |
| 2012 | -- | $1,078,300 -17.1% |
| 2011 | -- | $1,300,000 +20.6% |
| 2007 | $5,628 +51.8% | $1,078,300 +89% |
| 2005 | $3,707 -6.8% | $570,500 +5855.1% |
| 2004 | $3,978 +10.2% | $9,580 |
| 2003 | $3,609 +10.4% | $9,580 |
| 2002 | $3,270 +5.8% | $9,580 |
| 2001 | $3,091 +7.3% | $9,580 |
| 2000 | $2,880 | $9,580 |
Find assessor info on the county website
Monthly payment
Climate risks
Neighborhood: Noyack
Nearby schools
GreatSchools rating
- 8/10Sag Harbor Elementary SchoolGrades: PK-5Distance: 1.2 mi
- 8/10Pierson Middle High SchoolGrades: 6-12Distance: 1.3 mi
Schools provided by the listing agent
- Elementary: Sag Harbor Elementary School
- Middle: Pierson Middle/High School
- High: Pierson Middle/High School
Source: OneKey® MLS as distributed by MLS GRID. This data may not be complete. We recommend contacting the local school district to confirm school assignments for this home.
- $4,616,3005 bd3 ba3.2k sqft16 Whalers Walk, Sag Harbor, NY 11963Off Market

- $5,300,0004 bd4 ba-- sqft59 Bay View Dr E, Sag Harbor, NY 11963Sold

- $2,126,9006 bd3 ba3k sqft17 Whalers Walk, Sag Harbor, NY 11963Off Market
- $22,5003 bd1 ba1k sqft12 Whalers Walk, Sag Harbor, NY 11963For Rent

- $2,700,1004 bd4 ba2.7k sqft21 Whalers Walk, Sag Harbor, NY 11963Off Market
- $1,487,5003 bd1 ba1.1k sqft15 Whalers Walk, Sag Harbor, NY 11963Off Market
- $3,767,8003 bd2 ba1.9k sqft10 Whalers Walk, Sag Harbor, NY 11963Off Market
- $1,965,3003 bd2 ba2.4k sqft25 Whalers Walk, Sag Harbor, NY 11963Off Market
A local agent can set up tours, give advice and negotiate with sellers.
Similar homes
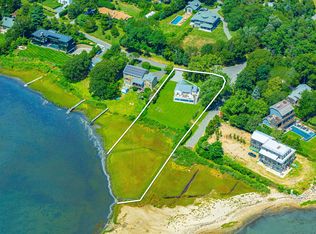
- $5,350,0003 bd2 ba1.9k sqft11 E Harbor Dr, Sag Harbor, NY 11963For Sale
 MLS ID #394896, Christopher Coleman - Real Estate Sales Person, Listing by: Compass. Out East
 - $4,749,0004 bd4 ba2.2k sqft8 E Union St, Sag Harbor, NY 11963For Sale
 MLS ID #397078, Jon Vaccari - Real Estate Sales Person, Listing by: Corcoran Group. Out East
 - $4,495,0003 bd4 ba2.7k sqft15 Peninsula Dr, Sag Harbor, NY 11963For Sale
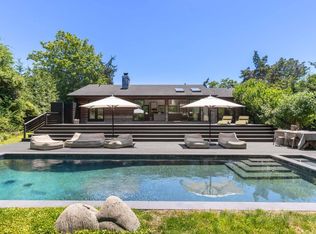 MLS ID #394929, Jennifer C Wilson - Real Estate Sales Person, Listing by: Saunders & Associates. Out East
 - $3,500,0003 bd3 ba2k sqft2723 Deerfield Rd, Sag Harbor, NY 11963For Sale
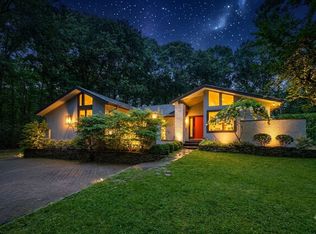 MLS ID #397207, Elizabeth Cordova - Real Estate Sales Person, Listing by: Douglas Elliman Real Estate. Out East
 - $4,600,0003 bd3 ba2.4k sqft83 Hampton Rd, Sag Harbor, NY 11963For SaleMLS ID #395649, Nicole Tunick - Real Estate Sales Person, Listing by: Douglas Elliman Real Estate. Out East
- $6,500,0003 bd2 ba2k sqft210 Redwood Rd, Sag Harbor, NY 11963For SaleMLS ID #383489, Enzo Morabito (SAG) - Associate Real Estate Broker, Listing by: Douglas Elliman Real Estate. Out East
- $4,995,0003 bd4 ba2.5k sqft132 Glover St, Sag Harbor, NY 11963For SaleMLS ID #389081, Sam Kelly - Real Estate Sales Person, Listing by: Parallel Real Estate. Out East
- $5,495,0004 bd5 ba2.2k sqft32 Hilo Dr, Shelter Island Heights, NY 11965For SaleMLS ID #395847, Peter M. McCracken - Associate Real Estate Broker, Listing by: Corcoran Group. Out East
- $4,295,0004 bd4 ba1.8k sqft72 Hempstead St, Sag Harbor, NY 11963For SaleMLS ID #396890, Flora Veitch Delavalle - Real Estate Sales Person, Listing by: Modlin Group Hamptons LLC. Out East
- $3,795,0003 bd2 ba2.1k sqft25 Harrison St, Sag Harbor, NY 11963For SaleMLS ID #396631, Katie Milligan - Associate Real Estate Broker, Listing by: Compass. Out East
- $4,995,0003 bd2 ba1.8k sqft98 Old Farm Rd, Bridgehampton, NY 11932For SaleMLS ID #397111, Jennifer Ponzini - Associate Real Estate Broker, Listing by: Douglas Elliman Real Estate. Out East
- $4,995,0003 bd2 ba1.8k sqft98 Old Farm Road, Sagaponack, NY 11962For Sale
 MLS ID #1032391, Jennifer Ponzini CRB, Listing by: Douglas Elliman Real Estate. OneKey® MLS as distributed by MLS GRID
 - $2,995,0003 bd2 ba1.3k sqft15 Cliff Dr, Sag Harbor, NY 11963For SaleMLS ID #395828, Lawrence Ingolia - Associate Real Estate Broker, Listing by: Sotheby's International Realty. Out East
- $3,595,0004 bd3 ba2.4k sqft233 Madison St, Sag Harbor, NY 11963For SaleMLS ID #372873, Susan Lahrman - Real Estate Sales Person, Listing by: Saunders & Associates. Out East
- $4,750,0003 bd2 ba1.8k sqft3 Montclair Ave, Shelter Island, NY 11964For SaleMLS ID #11905604, Penelope Moore, Listing by: SAUNDERS & ASSOCIATES. NY State MLS
- $4,750,0003 bd2 ba1.8k sqft13 Montclair Ave, Shelter Island, NY 11964For SaleMLS ID #397002, Penelope Moore - Associate Real Estate Broker, Listing by: Saunders & Associates. Out East
- $5,995,0002 bd3 ba1.9k sqft15 Church St #Penthouse 320, Sag Harbor, NY 11963For SaleMLS ID #391833, Denise Wilder - Real Estate Sales Person, Listing by: Compass. Out East
- $2,895,0004 bd4 ba2k sqft44 Robeson Blvd, Sag Harbor, NY 11963New ConstructionMLS ID #394778, Hedgerow Exclusive Properties - Real Estate Sales Person, Listing by: Hedgerow Exclusive Properties. Out East
- $2,900,0003 bd2 ba1.3k sqft1618 Sagg Rd, Sag Harbor, NY 11963For SaleMLS ID #395925, Ellen Heller - Real Estate Sales Person, Listing by: Simon Harrison Real Estate. Out East
- $6,995,0004 bd5 ba2.4k sqft70 Glover St, Sag Harbor, NY 11963For SaleMLS ID #394809, Sam Kelly - Real Estate Sales Person, Listing by: Parallel Real Estate. Out East
