Welcome to 20 Winslow Drive! Nestled in the highly desirable South Colonie School District, this charming and 3-bedroom, 1-bath ranch offers the ease and convenience of single-floor living in a fantastic Colonie location. Step inside to discover bright, inviting living spaces, a functional floor plan, and plenty of natural light throughout. With a little updating, this house could be great! The spacious backyard, with deck, provides the perfect setting for entertaining guests, enjoying summer barbecues, gardening, or simply relaxing in your own private outdoor retreat.
Conveniently located just minutes from shopping, restaurants, parks, schools, and major highways, this home offers both comfort and accessibility. Whether you're a first-time homebuyer, looking to downsize, or searching for a home with great potential to personalize and make your own, this property is full of opportunity. Don't miss your chance to own this wonderful home and enjoy all that Colonie has to offer--schedule your showing today and make 20 Winslow Drive your new address!
Pending
$249,000
20 Winslow Drive, Schenectady, NY 12309
3beds
1,104sqft
Single Family Residence, Residential
Built in 1950
8,276 Square Feet Lot
$252,100 Zestimate®
$226/sqft
$-- HOA
What's special
Functional floor planBright inviting living spacesPrivate outdoor retreat
- 56 days |
- 77 |
- 0 |
Likely to sell faster than
Zillow last checked:
Listing updated:
Listed by:
Coldwell Banker Prime Properties 518-427-9000,
Rosemarie Durant 518-368-1444
Source: Global MLS,MLS#: 202619230
Facts & features
Interior
Bedrooms & bathrooms
- Bedrooms: 3
- Bathrooms: 1
- Full bathrooms: 1
Bedroom
- Level: First
Bedroom
- Level: First
Bedroom
- Level: First
Full bathroom
- Level: First
Dining room
- Level: First
Kitchen
- Level: First
Living room
- Level: First
Heating
- Forced Air, Natural Gas
Cooling
- Central Air
Appliances
- Included: Convection Oven, Microwave, Oven, Range, Refrigerator, Washer/Dryer
- Laundry: Laundry Room, Main Level
Features
- High Speed Internet, Ceramic Tile Bath, Crown Molding
- Flooring: Tile, Wood, Laminate
- Doors: Storm Door(s)
- Windows: Bay Window(s), Blinds
- Basement: Crawl Space
Interior area
- Total structure area: 1,104
- Total interior livable area: 1,104 sqft
- Finished area above ground: 1,104
- Finished area below ground: 0
Property
Parking
- Total spaces: 2
- Parking features: Paved, Driveway
- Has uncovered spaces: Yes
Features
- Patio & porch: Deck
- Exterior features: None
- Has spa: Yes
- Spa features: Bath
- Fencing: Back Yard
Lot
- Size: 8,276 Square Feet
- Features: Private, Wooded
Details
- Parcel number: 012689 7.18124
- Special conditions: Standard
Construction
Type & style
- Home type: SingleFamily
- Architectural style: Ranch
- Property subtype: Single Family Residence, Residential
Materials
- Vinyl Siding
- Foundation: Brick/Mortar
- Roof: Shingle
Condition
- New construction: No
- Year built: 1950
Utilities & green energy
- Electric: 100 Amp Service, Circuit Breakers
- Sewer: Public Sewer
- Water: Public
- Utilities for property: Cable Available
Community & HOA
HOA
- Has HOA: No
Location
- Region: Niskayuna
Financial & listing details
- Price per square foot: $226/sqft
- Tax assessed value: $192,200
- Annual tax amount: $3,447
- Date on market: 6/10/2026
Estimated market value
$252,100
$239,000 - $265,000
$2,313/mo
Price history
| Date | Event | Price |
|---|---|---|
| 6/24/2026 | Pending sale | $249,000$226/sqft |
Source:  Global MLS #202619230 Report a problem Global MLS #202619230 Report a problem | ||
| 6/10/2026 | Listed for sale | $249,000+203.7%$226/sqft |
Source: Global MLS #202619230 Report a problem | ||
| 5/30/2002 | Sold | $82,000$74/sqft |
Source: Public Record Report a problem | ||
Public tax history
| Year | Property taxes | Tax assessment |
|---|---|---|
| 2025 | -- | $84,000 |
| 2024 | -- | $84,000 |
| 2023 | -- | $84,000 |
| 2022 | -- | $84,000 |
| 2021 | -- | $84,000 |
| 2020 | -- | $84,000 |
| 2019 | -- | $84,000 |
| 2018 | -- | $84,000 |
| 2017 | -- | $84,000 |
| 2016 | -- | $84,000 |
| 2015 | -- | $84,000 |
| 2014 | -- | $84,000 |
| 2013 | -- | $84,000 |
| 2012 | -- | $84,000 |
| 2011 | -- | $84,000 |
| 2010 | -- | $84,000 |
| 2009 | -- | $84,000 |
| 2008 | -- | $84,000 |
| 2007 | -- | $84,000 |
| 2006 | -- | $84,000 |
| 2005 | -- | $84,000 |
| 2004 | -- | $84,000 |
| 2003 | -- | $84,000 |
| 2002 | -- | $84,000 |
| 2001 | -- | $84,000 |
| 2000 | -- | $84,000 |
Find assessor info on the county website
Monthly payment
Climate risks
Neighborhood: 12309
Nearby schools
GreatSchools rating
- 9/10Veeder Elementary SchoolGrades: PK-4Distance: 1.1 mi
- 6/10Lisha Kill Middle SchoolGrades: 5-8Distance: 1.3 mi
- 8/10Colonie Central High SchoolGrades: 9-12Distance: 4.6 mi
Schools provided by the listing agent
- High: Colonie Central HS
Source: Global MLS. This data may not be complete. We recommend contacting the local school district to confirm school assignments for this home.
- $---- bd-- ba-- sqft20 Winslow Dr, Schenectady, NY 12309Off Market
- $272,4004 bd1 ba1k sqft22 Winslow Dr, Schenectady, NY 12309Off Market
- $269,3003 bd1 ba1.1k sqft18 Winslow Dr, Schenectady, NY 12309Off Market
- $336,5003 bd2 ba1.3k sqft21 Winslow Dr, Schenectady, NY 12309Off Market
- $291,3003 bd1 ba1.1k sqft16 Winslow Dr, Schenectady, NY 12309Off Market
- $242,4003 bd1 ba816 sqft24 Winslow Dr, Schenectady, NY 12309Off Market
- $277,9003 bd1 ba1.1k sqft19 Winslow Dr, Schenectady, NY 12309Off Market
- $253,6003 bd1 ba816 sqft17 Winslow Dr, Schenectady, NY 12309Off Market
A local agent can set up tours, give advice and negotiate with sellers.
Similar homes
- $249,9002 bd1 ba744 sqft3 Riverview Drive, Niskayuna, NY 12309Active
 MLS ID #202623048, Moonrani G Gumani, Listing by: Miranda Real Estate Group Inc. Global MLS
 - $275,0003 bd2 ba1.6k sqft806 Curry Road, Schenectady, NY 12306Active
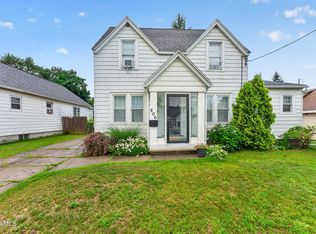 MLS ID #202623188, Alexander D Buell, Listing by: Property Pro Realty Group Inc.. Global MLS
 - $280,0003 bd1 ba1.3k sqft5 Memory Lane, Schenectady, NY 12304Active
 MLS ID #202622668, Anne Marie Bouyea, Listing by: Coldwell Banker Prime Properties. Global MLS
 - $279,9003 bd2 ba1.2k sqft39 Fern Avenue, Albany, NY 12205Active
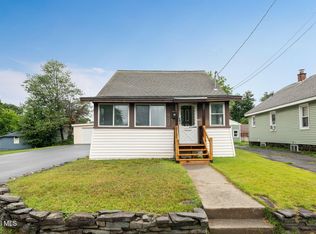 MLS ID #202623053, Brian A Amaral, Listing by: Kellie Kieley Realty LLC. Global MLS
 - $289,9993 bd1 ba950 sqft72 Cordell Road, Schenectady, NY 12304ActiveMLS ID #202623245, Stephen M McCormick, Listing by: Tier One Real Estate Pros LLC. Global MLS
- $235,0003 bd2 ba1.1k sqft1646 Van Cortland Street, Schenectady, NY 12303ActiveMLS ID #202622904, Christine Hunter, Listing by: Howard Hanna Capital Inc. Global MLS
- $279,9002 bd1 ba1.2k sqft64 Shepard Avenue, Schenectady, NY 12304ActiveMLS ID #202622897, Cynthia A Kelly, Listing by: Staged Nest Real Estate LLC. Global MLS
- $230,0003 bd2 ba1.2k sqft1029 Forest Road, Schenectady, NY 12303ActiveMLS ID #202622731, Moonrani G Gumani, Listing by: Miranda Real Estate Group Inc. Global MLS
- $280,0003 bd2 ba1.4k sqft1068 Lexington Avenue, Schenectady, NY 12309ActiveMLS ID #202622442, Janet Shaye, Listing by: Howard Hanna Capital Inc. Global MLS
- $269,9993 bd2 ba1.5k sqft244 William Street, Schenectady, NY 12303ActiveMLS ID #202621355, Stephen M McCormick, Listing by: Tier One Real Estate Pros LLC. Global MLS
- $250,0003 bd2 ba1.5k sqft1047 Bridge Street, Schenectady, NY 12303ActiveMLS ID #202618681, Melissa Matey, Listing by: Miranda Real Estate Group Inc. Global MLS
- $264,0002 bd1 ba1.2k sqft1005 Argo Boulevard, Schenectady, NY 12303ActiveMLS ID #202622871, Sara L Goodwin Tague, Listing by: Weichert, Realtors - Tri-City Properties. Global MLS
- $355,0003 bd2 ba1.2k sqft1069 Watervliet Shaker Road, Colonie, NY 12205ActiveMLS ID #202623242, Nirisa Adams, Listing by: Monticello. Global MLS
- $299,0003 bd1 ba902 sqft19 Grove Avenue, Colonie, NY 12110ActiveMLS ID #202623139, Johanna Clarke, Listing by: Field Realty. Global MLS
- $239,9003 bd2 ba1.2k sqft876 Thompson Street, Schenectady, NY 12306ActiveMLS ID #202619120, Joseph Guice, Listing by: Howard Hanna Capital Inc. Global MLS
- $290,9003 bd2 ba1.6k sqft457 Kings Road, Schenectady, NY 12304ActiveMLS ID #202622745, Shana Edwards, Listing by: KW Platform. Global MLS
- $209,9002 bd1 ba941 sqft79 Starr Avenue, Schenectady, NY 12304ActiveMLS ID #202620066, Ann V Manning, Listing by: KW Platform. Global MLS
- $249,9002 bd1 ba940 sqft17 Wilmarth Street, Scotia, NY 12302ActiveMLS ID #202618777, Gabriella Catena, Listing by: Empire Real Estate Firm LLC. Global MLS
- $310,0003 bd2 ba1.1k sqft49 Gipp Road, Albany, NY 12203ActiveMLS ID #202623008, Jordan Brustle, Listing by: KW Platform. Global MLS
- $259,9003 bd1 ba1.3k sqft55 Cuthbert Street, Scotia, NY 12302ActiveMLS ID #202622829, Kevin Clancy, Listing by: Clancy Real Estate. Global MLS
