Investor alert! Cherry Grove Villas Unit 207 presents a rare chance to own one of the largest ocean-view condos in North Myrtle Beach featuring 6 bedrooms, 5 bathrooms, and over 3,030 square feet of high-performing rental space. This spacious second-floor end unit is just steps from the beach and offers multiple balconies with sweeping coastal views, an open-concept layout, and sleeping accommodations for 16+ guests making it a top choice for large family vacations, golf groups, and reunions. With a strong rental history, consistent demand, and glowing guest reviews, this unit delivers exceptional ROI and repeat bookings year after year. Investors will love the turnkey condition, and access to amenities like a pool, elevator, and covered parking all designed to maximize guest satisfaction and revenue. Located near Cherry Grove Pier, restaurants, shopping, and entertainment, this property is perfectly positioned for both lifestyle and income. Whether you're expanding your portfolio or entering the vacation rental market, Unit 207 offers the size, location, and cashflow potential that smart investors are looking for. Opportunities like this don’t come often secure your stake in one of the Grand Strand’s most desirable beach communities before it’s gone!
For sale
Price cut: $31K (7/7)
$499,000
200 53rd Ave. N #207, North Myrtle Beach, SC 29582
6beds
3,030sqft
:
Get pre-qualified$4,927/mo
Condominium
Built in 2007
-- sqft lot
$482,600 Zestimate®
$165/sqft
$2,000/mo HOA
What's special
Largest ocean-view condosCovered parkingOpen-concept layoutSpacious second-floor end unit
- 79 days |
- 239 |
- 16 |
Zillow last checked:
Listing updated:
Listed by:
Zackary L Kirkbride Cell:843-907-3929,
Elliott Commercial Real Estate
Source: CCAR,MLS#: 2611689 Originating MLS: Coastal Carolinas Association of Realtors
Originating MLS: Coastal Carolinas Association of RealtorsFacts & features
Interior
Bedrooms & bathrooms
- Bedrooms: 6
- Bathrooms: 5
- Full bathrooms: 5
Rooms
- Room types: Media Room, Utility Room
Primary bedroom
- Features: Ceiling Fan(s), Linen Closet, Main Level Primary
- Level: First
Primary bathroom
- Features: Jetted Tub, Separate Shower
Dining room
- Features: Family/Dining Room
Kitchen
- Features: Dishwasher, Kitchen Exhaust Fan, Kitchen Island, Pantry, Stainless Steel Appliances, Solid Surface Counters
Living room
- Features: Ceiling Fan(s)
Other
- Features: Bedroom on Main Level, Utility Room
Heating
- Central, Electric
Cooling
- Central Air
Appliances
- Included: Dishwasher, Disposal, Microwave, Refrigerator, Range Hood, Dryer, Washer
- Laundry: Washer Hookup
Features
- Ceiling Fan(s), Furnished, Jetted Tub, Linen Closet, Main Level Primary, Separate Shower, Window Treatments, Bedroom on Main Level, Kitchen Island, Stainless Steel Appliances, Solid Surface Counters
- Flooring: Laminate, Tile
- Furnished: Yes
Interior area
- Total structure area: 3,182
- Total interior livable area: 3,030 sqft
Property
Parking
- Parking features: Underground
Features
- Levels: Two
- Stories: 2
- Patio & porch: Balcony, Rear Porch, Front Porch
- Exterior features: Balcony, Pool, Porch
- Has private pool: Yes
- Pool features: In Ground
- Has spa: Yes
- Has view: Yes
- View description: Ocean
- Has water view: Yes
- Water view: Ocean
Details
- Additional parcels included: ,
- Parcel number: 35209040211
- Zoning: MF
- Special conditions: None
Construction
Type & style
- Home type: Condo
- Architectural style: Mid Rise
- Property subtype: Condominium
- Attached to another structure: Yes
Materials
- Vinyl Siding
- Foundation: Raised
Condition
- Resale
- Year built: 2007
Utilities & green energy
- Water: Public
- Utilities for property: Cable Available, Electricity Available, Phone Available, Sewer Available, Water Available
Community & HOA
Community
- Features: Long Term Rental Allowed, Short Term Rental Allowed
- Security: Fire Sprinkler System, Smoke Detector(s)
- Subdivision: Cherry Grove Villas
HOA
- Has HOA: Yes
- Amenities included: Elevator(s)
- Services included: Association Management, Common Areas, Insurance, Internet, Legal/Accounting, Maintenance Grounds, Pest Control, Pool(s), Sewer, Trash, Water
- HOA fee: $2,000 monthly
Location
- Region: North Myrtle Beach
Financial & listing details
- Price per square foot: $165/sqft
- Tax assessed value: $500,000
- Annual tax amount: $4,116
- Date on market: 5/6/2026
- Listing terms: Cash,Conventional
- Electric utility on property: Yes
Estimated market value
$482,600
$458,000 - $507,000
$6,881/mo
Price history
| Date | Event | Price |
|---|---|---|
| 7/7/2026 | Price change | $499,000-5.8%$165/sqft |
Source:  CCAR #2611689 Report a problem CCAR #2611689 Report a problem | ||
| 5/19/2026 | Price change | $530,000-2.8%$175/sqft |
Source: CCAR #2611689 Report a problem | ||
| 5/6/2026 | Listed for sale | $545,000$180/sqft |
Source: CCAR #2611689 Report a problem | ||
| 5/2/2026 | Listing removed | $545,000$180/sqft |
Source: CCAR #2524184 Report a problem | ||
| 2/23/2026 | Price change | $545,000-0.7%$180/sqft |
Source: CCAR #2524184 Report a problem | ||
| 10/3/2025 | Listed for sale | $549,000+169.6%$181/sqft |
Source: CCAR #2524184 Report a problem | ||
| 11/16/2009 | Sold | $203,600-76.5%$67/sqft |
Source: Public Record Report a problem | ||
| 9/18/2008 | Sold | $867,000-2%$286/sqft |
Source: Public Record Report a problem | ||
| 4/10/2007 | Sold | $885,000$292/sqft |
Source: Public Record Report a problem | ||
Public tax history
| Year | Property taxes | Tax assessment |
|---|---|---|
| 2025 | $4,116 | $317,400 |
| 2024 | $4,116 +8.4% | $317,400 +15% |
| 2023 | $3,797 +1.3% | $276,000 |
| 2022 | $3,748 | $276,000 |
| 2021 | $3,748 +1.1% | -- |
| 2020 | $3,706 | -- |
| 2019 | -- | -- |
| 2018 | $3,846 | $14,400 |
| 2017 | -- | $14,400 |
| 2016 | -- | $14,400 -42.9% |
| 2015 | -- | $25,200 +75% |
| 2014 | $3,237 | $14,400 |
| 2013 | -- | -- |
| 2012 | -- | -- |
| 2010 | -- | $13,440 -74.2% |
| 2009 | -- | $52,020 |
| 2008 | -- | $52,020 |
Find assessor info on the county website
Monthly payment
Est. payment
Payment breakdown
Explore the cost of this home by adjusting the details. Changes won't be saved.Climate risks
Neighborhood: 29582
Nearby schools
GreatSchools rating
- 6/10Ocean Drive ElementaryGrades: PK-5Distance: 3 mi
- 9/10North Myrtle Beach Middle SchoolGrades: 6-8Distance: 3.9 mi
- 6/10North Myrtle Beach High SchoolGrades: 9-12Distance: 3.6 mi
Schools provided by the listing agent
- Elementary: Ocean Bay Elementary School
- Middle: North Myrtle Beach Middle School
- High: North Myrtle Beach High School
Source: CCAR. This data may not be complete. We recommend contacting the local school district to confirm school assignments for this home.
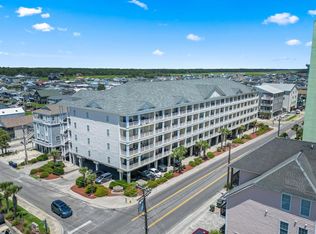
- $528,0006 bd5 ba3k sqft200 53rd Ave N #205, North Myrtle Beach, SC 29582For Sale
- $475,0004 bd3 ba2k sqft200 53rd Ave N #401, North Myrtle Beach, SC 29582Sold

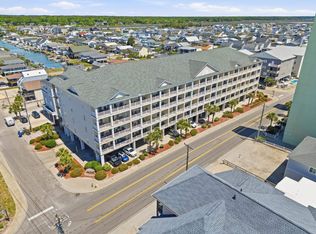
- $510,0005 bd5 ba3k sqft200 53rd Ave N #209, North Myrtle Beach, SC 29582For Sale
- $416,0004 bd3 ba1.8k sqft200 53rd Ave N #201, North Myrtle Beach, SC 29582Off Market
- $484,0004 bd3 ba2.1k sqft200 53rd Ave N #511, North Myrtle Beach, SC 29582For Sale
- $539,0005 bd5 ba3k sqft200 53rd Ave N #403, North Myrtle Beach, SC 29582Sold
- $485,0004 bd3 ba1.7k sqft200 53rd Ave N #211, North Myrtle Beach, SC 29582Sold
- $555,0003 bd3 ba1.2k sqft5310 N Ocean Blvd UNIT 8B, North Myrtle Beach, SC 29582Sold
A local agent can set up tours, give advice and negotiate with sellers.
A local lender can help you make sure your offer is ready when you are.
Similar homes
- $510,0005 bd5 ba3k sqft200 53rd Ave. N #209, North Myrtle Beach, SC 29582For Sale
 MLS ID #2612353, Chad B Hatley, KingOne Properties. CCAR
 - $528,0006 bd5 ba3k sqftCherry Grove Villas, North Myrtle Beach, SC 29582For SaleMLS ID #2603971, Ali Shahid, Century 21 The Harrelson Group. CCAR
- $529,9005 bd5 ba3k sqftCherry Grove Villas, North Myrtle Beach, SC 29582For Sale
 MLS ID #2607025, The Mills Group Team, Century 21 Barefoot Realty. CCAR
 - $459,9005 bd6 ba2.3k sqftOcean Breeze Luxury Villas, North Myrtle Beach, SC 29582For Sale
 MLS ID #2616521, The Mills Group Team, Century 21 Barefoot Realty. CCAR
 - $484,0004 bd3 ba2.1k sqftCherry Grove Villas, North Myrtle Beach, SC 29582For SaleMLS ID #2611202, Abe Safa Sales Team, Century 21 The Harrelson Group. CCAR
- $449,9004 bd5 ba2.4k sqftOcean Breeze Luxury Villas, North Myrtle Beach, SC 29582For SaleMLS ID #2616518, The Mills Group Team, Century 21 Barefoot Realty. CCAR
- $470,0004 bd4 ba1.5k sqft6103 N Ocean Blvd. #C-2, North Myrtle Beach, SC 29582For SaleMLS ID #2613750, Dawn M Crowder, Carolina One Real Estate MB. CCAR
- $420,0004 bd4 ba1.5k sqft6103 N Ocean Blvd. #A-2, North Myrtle Beach, SC 29582For SaleMLS ID #2602378, Brittany Foy Associates, Foy Realty. CCAR
- $649,0004 bd3 ba1.5k sqftParadise Pointe, North Myrtle Beach, SC 29582For SaleMLS ID #2606793, Angela ''Angie'' Wilkie, Keller Williams Realty-BC. CCAR
- $474,9004 bd4 ba1.7k sqft1706 Perrin Dr. #401, North Myrtle Beach, SC 29582For SaleMLS ID #2610347, Adam Levy, Century 21 The Harrelson Group. CCAR
- $434,9003 bd3 ba2.2k sqftYacht Club Villas, North Myrtle Beach, SC 29582For SaleMLS ID #2618068, Abe Safa Sales Team, Century 21 The Harrelson Group. CCAR
- $619,9006 bd4 ba2.1k sqft3401 N Ocean Blvd. #103, North Myrtle Beach, SC 29582For SaleMLS ID #2604618, The American Dream Team, RE/MAX Executive. CCAR
- $499,0003 bd3 ba1.6k sqft1608 Harbor Dr., North Myrtle Beach, SC 29582For SaleMLS ID #2608076, Charles & Annette Team, Realty ONE Group DocksideNorth. CCAR
- $525,0004 bd4 ba1.7k sqftMalibu Pointe Beach Club, North Myrtle Beach, SC 29582For SaleMLS ID #2609250, Abe Safa Sales Team, Century 21 The Harrelson Group. CCAR
- $529,9004 bd4 ba2.3k sqftYacht Club Villas Bldg 3, North Myrtle Beach, SC 29582For SaleMLS ID #2610988, Heather L Brooks, EXP Realty LLC. CCAR
- $419,0003 bd3 ba1.6k sqftFairway Oaks, North Myrtle Beach, SC 29582For SaleMLS ID #2610740, McIntosh Team, Realty ONE Group DocksideNorth. CCAR
- $539,0004 bd4 ba1.7k sqftMalibu Pointe, North Myrtle Beach, SC 29582For SaleMLS ID #2613718, The Mills Group Team, Century 21 Barefoot Realty. CCAR
- $689,0005 bd4 ba1.8k sqft327 55th Ave. N, North Myrtle Beach, SC 29582For SaleMLS ID #2609505, Jason W Mills, RE/MAX Southern Shores. CCAR
- $699,9004 bd4 ba2.2k sqft3703 N Ocean Blvd. #3, North Myrtle Beach, SC 29582For SaleMLS ID #2617337, Desiree Rowles, Rowles Real Estate. CCAR
- $549,0004 bd4 ba2.3k sqftYacht Club Villas, North Myrtle Beach, SC 29582For SaleMLS ID #2611982, Greg Harrelson Sales Team, Century 21 The Harrelson Group. CCAR
