Under Construction-The last 5 homes SOLD quickly, and construction is underway on more! Located within Albertville city limits this .57 ACRE(LOT 12), 3-bed, 2-bath home offers approximately 1,200 sqft with an open living, dining, and kitchen layout featuring granite countertops & custome cabinetry throughout. The primary suite includes a private bathroom with a double vanity and walk-in closet, while the second full bath also features a double vanity. The oversized laundry room offers additional pantry space and direct access from the covered carport. Other features include a shingle roof, covered front porch, and carport with additional parking. LOCATION, LOCATION, LOCATION!!
Under contract
$220,000
200 Axel Dr, Albertville, AL 35951
3beds
1,200sqft
Single Family Residence
Built in 2027
0.57 Acres Lot
$-- Zestimate®
$183/sqft
$-- HOA
What's special
- 1 hour
- 0
- 0
Zillow last checked:
Listing updated:
Listed by:
Bridget Morrow 256-558-2694,
Matlock Realty Group, LLC
Source: ValleyMLS,MLS#: 21934150
Facts & features
Interior
Bedrooms & bathrooms
- Bedrooms: 3
- Bathrooms: 2
- Full bathrooms: 2
Rooms
- Room types: Master Bedroom, Living Room, Bedroom 2, Bedroom 3, Kitchen, Laundry
Primary bedroom
- Features: LVP
- Level: First
- Area: 156
- Dimensions: 13 x 12
Bedroom 2
- Level: First
- Area: 120
- Dimensions: 12 x 10
Bedroom 3
- Level: First
- Area: 120
- Dimensions: 12 x 10
Kitchen
- Features: Granite Counters
- Level: First
- Area: 225
- Dimensions: 15 x 15
Living room
- Features: LVP
- Level: First
- Area: 225
- Dimensions: 15 x 15
Laundry room
- Level: First
- Area: 78
- Dimensions: 6 x 13
Heating
- Central 1
Cooling
- Central 1
Features
- Basement: Crawl Space
- Has fireplace: No
- Fireplace features: None
Interior area
- Total interior livable area: 1,200 sqft
Property
Parking
- Total spaces: 1
- Parking features: Carport
- Carport spaces: 1
Features
- Levels: One
- Stories: 1
Lot
- Size: 0.57 Acres
Construction
Type & style
- Home type: SingleFamily
- Architectural style: Ranch
- Property subtype: Single Family Residence
Condition
- Under Construction
- New construction: Yes
- Year built: 2027
Details
- Builder name: FIRST PREMIER CONSTRUCTION, LLC
Utilities & green energy
- Sewer: Septic Tank
- Water: Public
Community & HOA
Community
- Subdivision: Turkey Creek
HOA
- Has HOA: No
Location
- Region: Albertville
Financial & listing details
- Price per square foot: $183/sqft
- Date on market: 11/16/2026
Estimated market value
Not available
Estimated sales range
Not available
Not available
Price history
| Date | Event | Price |
|---|---|---|
| 11/16/2026 | Contingent | $220,000$183/sqft |
Source:  ValleyMLS #21934150 Report a problem | ||
Public tax history
Tax history is unavailable.
Monthly payment
Est. payment
Payment breakdown
Explore the cost of this home by adjusting the details. Changes won't be saved.Climate risks
Neighborhood: 35951
Nearby schools
Schools provided by the listing agent
- Elementary: Albertville
- Middle: Albertville
- High: Albertville
Source: ValleyMLS. This data may not be complete. We recommend contacting the local school district to confirm school assignments for this home.
Similar homes
- $220,0003 bd2 ba1.2k sqft127 Axel Dr, Albertville, AL 35951New Construction
 MLS ID #21934149, Bridget Morrow. ValleyMLS
- $220,0003 bd2 ba1.2k sqft85 Axel Dr, Albertville, AL 35951New Construction
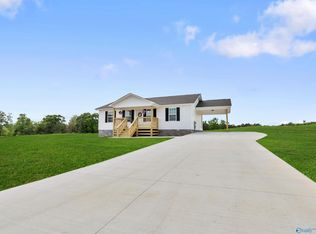 MLS ID #21934146, Bridget Morrow. ValleyMLS
- $244,9003 bd2 ba1.3k sqft150 June St, Albertville, AL 35950New Construction
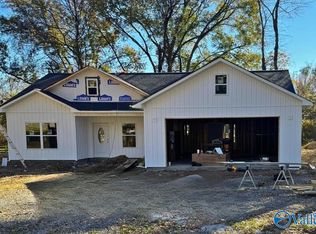 MLS ID #21934147, Emily Jennings. ValleyMLS
- $205,0003 bd1 ba1.4k sqft300 Katherine Dr, Albertville, AL 35951For Sale
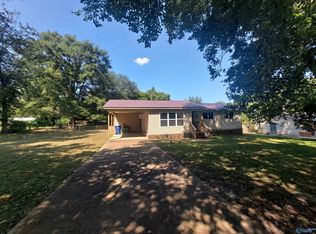 MLS ID #21929612, Elsy Illescas. ValleyMLS
