NEED MORE SPACE?
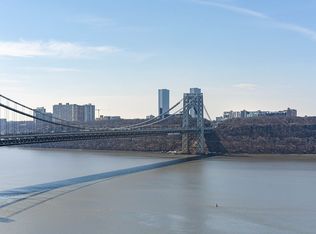
It really doesn’t get any better than this. Welcome home to this light-filled and ample high floor Castle Village “6 Line” home, which has 2 Large Bedrooms and 2 Windowed Baths with a third room that can be used as an office/den or third bedroom. Prewar charm abounds with herringbone oak hardwood floors, glass doorknobs, high ceilings, lots of closets – including a giant entry closet. A generous and flexible space - full Dining leads into the oversized Living Room that Castle Village is famous for. And did I mention the panoramic Hudson River view from the Living Room? It’s sure to wow your guests.
Unique attributes in Apartment 86 include all custom window treatments – blinds, shades, and curtains, custom shelf outside of the kitchen perfect for displaying vases, custom LR window seat with storage in the base, custom broom closet outside of the Primary bed and bath, custom book shelves in the DR and outside the primary bath, updated electric and all new lighting fixtures(2007) and a large gray murphy bed and shelving unit in the second bedroom – all to transfer with this home!
Bright and sunny Windowed Renovated Kitchen in great condition with stylish and fun red Caesarstone countertops and white cabinetry with round pewter-colored knobs, large gray square tile floor and excellent cabinet storage, both high and low. Stainless Appliances include Liebherr Refrigerator, Jenn-Air Gas Stove/Oven, GE Microwave, brand new GE Dishwasher(2026), and a deep sink next to the window.
Both Bathrooms have windows and are bright and light. The main bath with tub has been renovated with green-gray wall tiles and large square gray floor tiles, a wall at one end of the shower to enclose the glass shower sliding doors, white pedestal sink and toilet, extra-large medicine cabinet and bright lighting fixture over the sink. The smaller windowed bath has the original gray wall and floor tiles but has been updated with a new glass shower door, new white pedestal sink and toilet, and a large medicine cabinet over the sink.
East, West and North exposures for fantastic airflow and circulation. Beautiful Eastern light streams into the bedroom windows in the morning and magnificent river and Palisades views from the triple pane windows in the Living Room - great light all day long. AND the Garage that serves the complex has easy access from the basement of THIS building!
There is an on-going Capital Assessment in place of $131.58/m and a bulk High Speed Internet charge of $ 10.00/m. There is an additional special assessment of $581.07/m through Dec 2029 that the Sellers will consider paying in full at the closing.
Castle Village amenities are legendary. Perched above the Hudson River on 7 1/2 acres of lush garden grounds with walking paths, outdoor playground, community garden plots, herb garden, picnic areas, and many benches to enjoy the magnificent sunsets. State of the art Gym, Indoor Playspace, Roof Decks on ALL buildings, Garage, Community Room, Laundry Room in each Building, Storage Cages, Bike Storage, Live-In Super, and Management On-Site, Doormen, Porters, Handymen - wonderful staff all catering to your needs! Pets ok (one dog per apt). It's only 20 minutes from this urban oasis to Midtown, plus Ft. Tryon Park, Cloisters Museum, Riverside Park and the Little Red Lighthouse, great restaurants, Starbucks, a recently expanded grocery store, locally owned artesian coffee shop; Café Buuni, and a bus station that has Marshalls and other retail stores.
In contract
$1,225,000
200 Cabrini Blvd APT 86, New York, NY 10033
3beds
--sqft
Coop
Built in ----
-- sqft lot
$1,209,200 Zestimate®
$--/sqft
$2,763/mo HOA
What's special
Prewar charmHerb gardenOutdoor playgroundHerringbone oak hardwood floorsHigh ceilingsGlass shower sliding doorsGlass doorknobs
- 161 days |
- 42 |
- 0 |
Zillow last checked:
Listing updated:
Listed by:
Compass 646-391-0017,
Jennifer Pasbjerg,
Tracie Higgins
Source: StreetEasy,MLS#: S1810766
Facts & features
Interior
Bedrooms & bathrooms
- Bedrooms: 3
- Bathrooms: 2
- Full bathrooms: 2
Rooms
- Room types: Bike Room, Childrens Playroom, Recreation Room
Appliances
- Included: Dishwasher
- Laundry: Inside
Features
- Flooring: Hardwood
Interior area
- Total structure area: 0
Video & virtual tour
Property
Parking
- Parking features: Garage
- Has garage: Yes
Features
- Patio & porch: Other
- Exterior features: Courtyard
- Has view: Yes
- View description: Garden, Park/Greenbelt, Water
- Has water view: Yes
- Water view: Water
Details
- Parcel number: 021790010107998986
- Special conditions: Resale
Construction
Type & style
- Home type: Cooperative
- Property subtype: Coop
Community & HOA
Community
- Features: Doorman, Part Time Doorman
- Security: Doorman, Part-Time Doorman
- Subdivision: Hudson Heights
HOA
- Has HOA: Yes
- Amenities included: Laundry, Fitness Center, Elevator(s)
- Services included: Maintenance
- HOA fee: $2,763 monthly
Location
- Region: New York
Financial & listing details
- Date on market: 2/16/2026
Estimated market value
$1,209,200
$1.15M - $1.27M
$5,418/mo
Price history
| Date | Event | Price |
|---|---|---|
| 3/24/2026 | Contingent | $1,225,000 |
Source: StreetEasy #S1810766 Report a problem | ||
| 2/16/2026 | Listed for sale | $1,225,000+59.1% |
Source: StreetEasy #S1810766 Report a problem | ||
| 5/25/2007 | Sold | $770,000 |
Source: Public Record Report a problem | ||
Public tax history
| Year | Property taxes | Tax assessment |
|---|---|---|
| 2010 | -- | -- |
| 2009 | -- | -- |
| 2008 | -- | -- |
| 2007 | -- | -- |
Find assessor info on the county website
Monthly payment
Climate risks
Neighborhood: Washington Heights
Nearby schools
GreatSchools rating
- 7/10Ps Is 187 Hudson CliffsGrades: PK-8Distance: 0.1 mi
- 5/10Washington Heights Expeditionary Learning SchoolGrades: PK-12Distance: 0.6 mi
- $844,300-- bd-- ba-- sqft200 Cabrini Blvd APT 21, New York, NY 10033Off Market
- $588,900-- bd-- ba-- sqft200 Cabrini Blvd APT 22, New York, NY 10033Off Market
- $661,100-- bd-- ba-- sqft200 Cabrini Blvd APT 26, New York, NY 10033Off Market
- $803,100-- bd-- ba-- sqft200 Cabrini Blvd APT 29, New York, NY 10033Off Market
- $430,1001 bd1 ba800 sqft200 Cabrini Blvd APT 37, New York, NY 10033Off Market
- $533,600-- bd-- ba-- sqft200 Cabrini Blvd APT 42, New York, NY 10033Off Market
- $653,300-- bd-- ba-- sqft200 Cabrini Blvd APT 48, New York, NY 10033Off Market
- $805,7002 bd1 ba1.1k sqft200 Cabrini Blvd APT 64, New York, NY 10033Off Market
- $611,8003 bd2 ba1.3k sqft200 Cabrini Blvd APT 66, New York, NY 10033Off Market
A local agent can set up tours, give advice and negotiate with sellers.
Similar homes
- $1,250,0002 bd2 ba-- sqftCastle Village, New York, NY 10033Active
 MLS ID #S1833641, Hikari Hathaway, Listing by: Corcoran. StreetEasy
 - $1,375,0003 bd2 ba-- sqftCastle Village, New York, NY 10033Active
 MLS ID #S1813685, Jennifer Pasbjerg, Listing by: Compass. StreetEasy
 - $1,575,0002 bd2 ba-- sqftCastle Village, New York, NY 10033Active
 MLS ID #S1832419, Hikari Hathaway, Listing by: Corcoran. StreetEasy
 - $1,699,0004 bd2 ba-- sqftCastle Village, New York, NY 10033Active
 MLS ID #S1820238, Martin Krasnoff, Listing by: Highline Residential. StreetEasy
 - $899,0002 bd1 ba-- sqftCastle Village, New York, NY 10033ActiveMLS ID #S1832863, Jennifer Pasbjerg, Listing by: Compass. StreetEasy
- $1,259,0002 bd2 ba-- sqft159-34 Riverside Dr W APT 6B, New York, NY 10032ActiveMLS ID #S1829544, Jacqueline Sencion, Listing by: SERHANT.. StreetEasy
- $1,195,0003 bd2 ba-- sqft1270 5th Ave APT 8R, New York, NY 10029ActiveMLS ID #S1836650, Catherine Cook, Listing by: Douglas Elliman. StreetEasy
- $798,0002 bd1 ba-- sqftCastle Village, New York, NY 10033ActiveMLS ID #S1819961, Hikari Hathaway, Listing by: Corcoran. StreetEasy
- $725,0002 bd1 ba-- sqftCastle Village, New York, NY 10033ActiveMLS ID #S1805710, Jennifer Pasbjerg, Listing by: Compass. StreetEasy
- $737,0002 bd1 ba-- sqft116 Pinehurst Ave APT M31, Manhattan, NY 10033ActiveMLS ID #S1822156, Hikari Hathaway, Listing by: Corcoran. StreetEasy
- $639,0002 bd1 ba-- sqft875 W 181st St APT 4D, Manhattan, NY 10033ActiveMLS ID #S1818426, Chelsea Cain, Listing by: The Agency. StreetEasy
- $700,0002 bd1 ba-- sqft880 W 181st St APT 4E, New York, NY 10033ActiveMLS ID #S1824567, Richard Paul Chapru, Listing by: Corcoran. StreetEasy
- $649,0002 bd1 ba-- sqft875 W 181st St APT 3-A, New York, NY 10033ActiveMLS ID #S1819693, Richard Paul Chapru, Listing by: Corcoran. StreetEasy
- $1,195,0002 bd2 ba1.1k sqft229 E 79th St #10D, New York, NY 10075ActiveMLS ID #S1835893, Cynthia Plehn, Listing by: Corcoran. StreetEasy
- $1,250,0001 bd2 ba-- sqftThe Siena, New York, NY 10021ActiveMLS ID #S1826663, Amy Herman, Listing by: Brown Harris Stevens. StreetEasy
- $1,595,0003 bd2 ba1.1k sqftThe Andrew Condominium, New York, NY 10025ActiveMLS ID #S1812871, Keith Prince, Listing by: R New York. StreetEasy
- $734,0002 bd1 ba-- sqft900 W 190th St APT 5F, New York, NY 10040ActiveMLS ID #S1827201, Michael Rider, Listing by: Weichert Properties - NYC. StreetEasy
- $1,225,0003 bd2 ba1.7k sqft210-17 42nd Ave #2, Bayside, NY 11361ActiveMLS ID #S1833716, Meiyu Li, Listing by: E Realty International Corp. StreetEasy
- $1,349,0005 bd3 ba2k sqft47-03 30th Ave #2FAM, Astoria, NY 11103ActiveMLS ID #S1837687, Anthony Lo Verme, Listing by: Blue Brick Real Estate. StreetEasy
- $1,228,0003 bd3 ba1.6k sqft150 Burns St, Flushing, NY 11375ActiveMLS ID #S1826584, Gigi Malek, Listing by: Daniel Gale Sotheby's International Realty. StreetEasy
