This is a 824 square foot, condo home. This home is located at 200 Country Club Dr APT 1101, Largo, FL 33771.
Foreclosed
Street View
Est. $58,819
200 Country Club Dr APT 1101, Largo, FL 33771
--beds
--baths
824sqft
Condo
Built in 1972
-- sqft lot
$-- Zestimate®
$71/sqft
$385/mo HOA
Overview
- 177 days
- 97
- 2
Facts & features
Interior
Interior area
- Total interior livable area: 824 sqft
Property
Parking
- Parking features: None
Features
- Exterior features: Stone
- View description: None
Details
- Parcel number: 352915938640111101
Construction
Type & style
- Home type: Condo
Materials
- masonry
Condition
- Year built: 1972
Community & HOA
HOA
- Has HOA: Yes
- HOA fee: $385 monthly
Location
- Region: Largo
Financial & listing details
- Price per square foot: $71/sqft
- Tax assessed value: $58,819
- Annual tax amount: $1,117
Foreclosure details
Estimated market value
Not available
Estimated sales range
Not available
$1,346/mo
Price history
| Date | Event | Price |
|---|---|---|
| 4/30/2026 | Sold | $36,400-47.9%$44/sqft |
Source: Public Record Report a problem | ||
| 6/19/2025 | Listing removed | $69,900$85/sqft |
Source:  Stellar MLS #TB8368699 Report a problem Stellar MLS #TB8368699 Report a problem | ||
| 4/3/2025 | Listed for sale | $69,900-39.2%$85/sqft |
Source: Stellar MLS #TB8368699 Report a problem | ||
| 12/4/2006 | Sold | $114,900$139/sqft |
Source: Public Record Report a problem | ||
Public tax history
| Year | Property taxes | Tax assessment |
|---|---|---|
| 2025 | $1,117 | $58,819 +54.5% |
| 2024 | -- | $38,075 +3% |
| 2023 | -- | $36,966 +3% |
| 2022 | -- | $35,889 +3% |
| 2021 | -- | $34,844 +1.4% |
| 2020 | -- | $34,363 +2.3% |
| 2019 | -- | $33,590 +1.9% |
| 2018 | -- | $32,964 +2.1% |
| 2017 | -- | $32,286 +2.1% |
| 2016 | -- | $31,622 +0.7% |
| 2015 | -- | $31,402 +0.8% |
| 2014 | -- | $31,153 -10% |
| 2013 | -- | $34,600 -17% |
| 2012 | -- | $41,693 -13.9% |
| 2011 | -- | $48,410 -9.3% |
| 2010 | -- | $53,382 -20.7% |
| 2009 | -- | $67,313 |
Find assessor info on the county website
Monthly payment
Climate risks
Neighborhood: 33771
- $118,6001 bd1 ba856 sqft200 Country Club Dr APT 602, Largo, FL 33771Off Market
- $107,6001 bd1 ba856 sqft200 Country Club Dr APT 702, Largo, FL 33771Off Market
- $152,5002 bd2 ba1.3k sqft200 Country Club Dr APT 304, Largo, FL 33771Off Market
- $100,8001 bd1 ba950 sqft200 Country Club Dr APT 707, Largo, FL 33771Off Market
Similar homes
- $60,0002 bd1 ba834 sqft980 7TH STREET NW #71, LARGO, FL 33770For Sale

 MLS ID #TB8521532, Eric Mayer, RE/MAX CHAMPIONS. Stellar MLS
 - $52,9002 bd2 ba960 sqft435 16th Ave SE #555, Largo, FL 33771For Sale
 MLS ID #11778211, Luan Dean, Oakcrest/Acorn. My State MLS
 - $49,9002 bd2 ba912 sqft1071 Donegan Rd Lot 1375, Largo, FL 33771For Sale
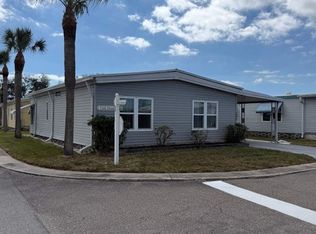 MLS ID #11960667, Randal Cramer, Lincolnshire Estates. My State MLS
 - $62,9991 bd1 ba528 sqft12674 SEMINOLE BOULEVARD #S18, LARGO, FL 33778For Sale
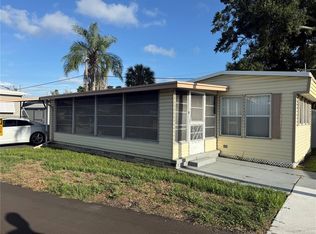 MLS ID #TB8514198, George Nistazos, LIPPLY REAL ESTATE. Stellar MLS
 - $84,0002 bd1 ba840 sqft2750 E BAY DRIVE #14C, LARGO, FL 33771For SaleMLS ID #TB8554585, Andrea Grutman, PYRAMID REALTY INC.. Stellar MLS
- $72,0001 bd1 ba675 sqft1221 DREW STREET #D9, CLEARWATER, FL 33755For SaleMLS ID #TB8515579, Julianne Williams, CAPSTONE REALTY & ASSOCIATES. Stellar MLS
- $71,9991 bd2 ba912 sqft11225 82ND AVENUE #309, SEMINOLE, FL 33772For SaleMLS ID #TB8504007, Temme Peterson, PINELLAS REALTY GROUP INC. Stellar MLS
- $82,0002 bd1 ba1k sqft10037 62ND TERRACE N #9, ST PETERSBURG, FL 33708For SaleMLS ID #TB8559764, Kirsis Baez Craft, CHARLES RUTENBERG REALTY INC. Stellar MLS
- $67,0002 bd1 ba672 sqft11300 124TH AVENUE #95, LARGO, FL 33778For SaleMLS ID #TB8491797, Patricia Long, SELECT REAL ESTATE OF PINELLAS. Stellar MLS
- $50,0002 bd1 ba890 sqft5850 21ST STREET N #15, ST PETERSBURG, FL 33714For SaleMLS ID #TB8549155, Jessica Jurek, COASTAL PROPERTIES GROUP INTERNATIONAL. Stellar MLS
- $65,0001 bd1 ba585 sqft6055 21ST STREET N #12, ST PETERSBURG, FL 33714For SaleMLS ID #TB8491440, Gloria Pion, CHARLES RUTENBERG REALTY INC. Stellar MLS
- $69,9002 bd1 ba768 sqft82125 B STREET N #125, PINELLAS PARK, FL 33781For SaleMLS ID #TB8505080, Josh Jacobs, FUTURE HOME REALTY INC. Stellar MLS
- $74,9002 bd2 ba912 sqft11224 82ND AVENUE #210, SEMINOLE, FL 33772For SaleMLS ID #TB8457390, Kathy Haugh, RIDGE SEMINOLE MGMNT CORP. Stellar MLS
- $79,0002 bd2 ba912 sqft8101 113TH STREET #309, SEMINOLE, FL 33772For SaleMLS ID #TB8531506, Dawn Fernandes, REAL BROKER, LLC. Stellar MLS
- $55,0001 bd1 ba696 sqft4676 66TH LANE N #20, ST PETERSBURG, FL 33709For SaleMLS ID #S5150454, Kathryn Valentine, THREE MOUNTAINS REALTY. Stellar MLS
- $70,000-- bd1 ba460 sqft8950 PARK BOULEVARD #702, SEMINOLE, FL 33777For SaleMLS ID #TB8408834, Katherine Congdon, KELLER WILLIAMS REALTY- PALM HARBOR. Stellar MLS
- $72,5001 bd1 ba836 sqft8455 112TH STREET #111, SEMINOLE, FL 33772For SaleMLS ID #TB8547951, Kathy Haugh, RIDGE SEMINOLE MGMNT CORP. Stellar MLS
- $35,0002 bd1 ba564 sqft6720 PARK BOULEVARD N #37, PINELLAS PARK, FL 33781For SaleMLS ID #TB8558008, Leah Sil, KELLER WILLIAMS ST PETE REALTY. Stellar MLS
