Skip main navigation
For sale
  • C$619,500

    200 Cresthaven Rd #45, Brampton, ON L7A 1J5

    3beds
    2baths
    Townhouse
    Built in ----
    -- sqft lot
    $-- Zestimate®
    C$--/sqft
    C$158/mo HOA

    What's special

    Generously sized primary suiteWalk-in closetPrivate fully fenced backyard
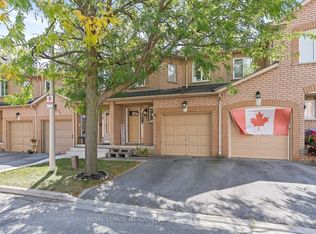
    This 3-bedroom, 2-bathroom townhome checks every box for buyers looking to get into one of Brampton's most sought-after neighbourhoods. Upstairs, you'll find a generously sized primary suite with a semi-ensuite and walk-in closet, alongside two additional bedrooms with plenty of room to grow. The main floor's open layout is made for everyday living, leading out to a private, fully fenced backyard. Tucked away just steps from Cresthaven Park, with easy access to Highway 410 and every amenity you could need, this home offers the perfect blend of quiet community living and everyday convenience. A fantastic opportunity for first-time buyers ready to plant roots.
    1 day
    |
    4
    |
    1
    |

    Zillow last checked:

    Listing updated:

    Listed by:

    EXP REALTY

    Source: TRREB,MLS®#: W13705800MLS LogoOriginating MLS®#: Toronto Regional Real Estate Board

      Facts & features

      Interior

      Bedrooms & bathrooms
      • Bedrooms: 3
      • Bathrooms: 2
      Primary bedroom
      • Level: Second
      • Dimensions: 3.3 x 4.8
      Bedroom 2
      • Level: Second
      • Dimensions: 2.4 x 3
      Bedroom 3
      • Level: Second
      • Dimensions: 2.4 x 4.26
      Other
      • Level: Main
      • Dimensions: 4.5 x 5.4
      Kitchen
      • Level: Main
      • Dimensions: 2.6 x 2.86
      Living room
      • Level: Main
      • Dimensions: 4.5 x 5.4
      Heating
      • Forced Air, Gas
      Cooling
      • Central Air
      Appliances
      • Laundry: In Basement
      Features
      • Flooring: Carpet Free
      • Basement: Unfinished
      • Has fireplace: No
      Interior area
      • Living area range: 1200-1399 null

      Property

      Parking
      • Total spaces: 2
      • Parking features: Garage
      • Has garage: Yes
      Features
      • Stories: 2
      Details
      • Parcel number: 195700035

      Construction

      Type & style
      • Home type: Townhouse
      • Property subtype: Townhouse
      Materials
      • Brick

      Community & HOA

      HOA
      • Services included: Parking Included, Building Insurance Included, Common Elements Included
      • HOA fee: C$158 monthly
      • HOA name: PCC
      Location
      • Region: Brampton

      Financial & listing details

      • Annual tax amount: C$4,094
      • Date on market: 8/24/2026

        Price history

        Price history is unavailable.

        Public tax history

        Tax history is unavailable.

        Climate risks

        Neighborhood: Snelgrove

        Getting around

        36 / 100
        Car-Dependent
        48 / 100
        Somewhat Bikeable

        Nearby schools

        GreatSchools rating

        No schools nearby

        We couldn't find any schools near this home.

        Similar homes