INCLUDING REFRIGERATOR, WASHER, DRYER, AND BLINDS FOR A LIMITED TIME!!!! Fixed rate as low as 4.99% and up to $7500 towards closing costs with use of preferred lender!!! Welcome to the Cali, one of our most popular one-story homes in CDJ Farms, a new community in Portland, TN. With 4 bedrooms and a smart, spacious layout, the Cali offers comfort and modern style in a single-level design. Choose from four exterior elevations and enjoy stunning interior finishes that make this home a standout. Inside, the Cali features silestone countertops in the kitchen and baths, Whirlpool stainless steel appliances, and 8' ceilings that add to the home’s airy feel. The kitchen includes a large island for bar-style seating, a walk-in pantry, and ample cabinet space. The dining and living areas overlook a covered back porch, perfect for relaxing or outdoor dining. The private primary suite at the back of the home fits a king-size bed and includes an ensuite bath with double vanity, walk-in closet, and separate linen closet. Three additional bedrooms share a full bath. A two-car garage connects to a hallway with the laundry room and extra storage space. Like all D.R. Horton homes in CDJ Farms, the Cali includes the Home is Connected® smart home package, letting you control lights, temperature, and more from your smart device, whether home or away.
Come see why the Cali is a favorite. Schedule your tour in Portland, TN today!
Under contract - showing
$358,460
200 Dark Fire Ln, Portland, TN 37148
4beds
1,774sqft
Single Family Residence, Residential
Built in 2026
-- sqft lot
$-- Zestimate®
$202/sqft
$48/mo HOA
What's special
- 70 days
- 16
- 0
Zillow last checked:
Listing updated:
Listed by:
Joseph Beech 629-205-9240,
D.R. Horton 629-205-9240,
Lauren (Brooke) Sikorski 629-205-9240,
D.R. Horton
Source: RealTracs MLS as distributed by MLS GRID,MLS#: 3272304
Facts & features
Interior
Bedrooms & bathrooms
- Bedrooms: 4
- Bathrooms: 2
- Full bathrooms: 2
- Main level bedrooms: 4
Bedroom 1
- Features: Walk-In Closet(s)
- Level: Walk-In Closet(s)
- Area: 180 Square Feet
- Dimensions: 12x15
Bedroom 2
- Area: 110 Square Feet
- Dimensions: 10x11
Bedroom 3
- Area: 110 Square Feet
- Dimensions: 10x11
Bedroom 4
- Area: 121 Square Feet
- Dimensions: 11x11
Primary bathroom
- Features: Double Vanity
- Level: Double Vanity
Dining room
- Area: 110 Square Feet
- Dimensions: 11x10
Kitchen
- Area: 198 Square Feet
- Dimensions: 18x11
Living room
- Area: 240 Square Feet
- Dimensions: 15x16
Heating
- Electric, Furnace, Heat Pump
Cooling
- Central Air
Appliances
- Included: Electric Oven, Electric Range, Dishwasher, Disposal, Microwave, Stainless Steel Appliance(s)
- Laundry: Electric Dryer Hookup, Washer Hookup
Features
- Smart Light(s), Smart Thermostat, Walk-In Closet(s), High Speed Internet
- Flooring: Laminate
- Basement: None
- Has fireplace: No
Interior area
- Total structure area: 1,774
- Total interior livable area: 1,774 sqft
- Finished area above ground: 1,774
Property
Parking
- Total spaces: 2
- Parking features: Garage Door Opener, Garage Faces Front
- Attached garage spaces: 2
Features
- Levels: One
- Stories: 1
- Patio & porch: Porch, Covered
Details
- Parcel number: 020OH00100000
- Special conditions: Standard
Construction
Type & style
- Home type: SingleFamily
- Architectural style: Ranch
- Property subtype: Single Family Residence, Residential
Materials
- Stone, Vinyl Siding
- Roof: Shingle
Condition
- New construction: Yes
- Year built: 2026
Utilities & green energy
- Sewer: Public Sewer
- Water: Public
- Utilities for property: Electricity Available, Water Available, Underground Utilities
Community & HOA
Community
- Security: Smoke Detector(s)
- Subdivision: Cdj Farms
HOA
- Has HOA: Yes
- Amenities included: Dog Park, Sidewalks, Underground Utilities
- HOA fee: $48 monthly
Location
- Region: Portland
Financial & listing details
- Price per square foot: $202/sqft
- Tax assessed value: $70,000
- Annual tax amount: $2,051
- Date on market: 7/12/2026
- Electric utility on property: Yes
Estimated market value
Not available
Estimated sales range
Not available
Not available
Price history
| Date | Event | Price |
|---|---|---|
| 6/30/2026 | Listing removed | $354,990$200/sqft |
Source:  RealTracs MLS as distributed by MLS GRID #3242892 Report a problem RealTracs MLS as distributed by MLS GRID #3242892 Report a problem | ||
| 6/15/2026 | Listed for sale | $354,990$200/sqft |
Source: RealTracs MLS as distributed by MLS GRID #3242892 Report a problem | ||
Public tax history
| Year | Property taxes | Tax assessment |
|---|---|---|
| 2025 | $406 | $17,500 |
| 2024 | $406 +62% | $17,500 +138.1% |
| 2023 | $251 +2.8% | $7,350 -75% |
| 2022 | $244 | $29,400 |
Find assessor info on the county website
Monthly payment
Est. payment
Payment breakdown
Explore the cost of this home by adjusting the details. Changes won't be saved.Climate risks
Neighborhood: 37148
Nearby schools
Schools provided by the listing agent
- Elementary: Watt Hardison Elementary
- Middle: Portland West Middle School
- High: Portland High School
Source: RealTracs MLS as distributed by MLS GRID. This data may not be complete. We recommend contacting the local school district to confirm school assignments for this home.
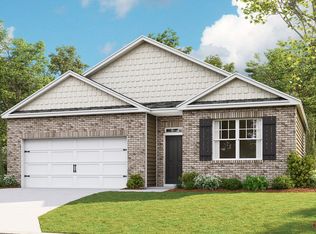
- from $344,9904 bd2 ba1.7k sqftCALI Plan, CDJ Farms, Portland, TN 37148New Construction
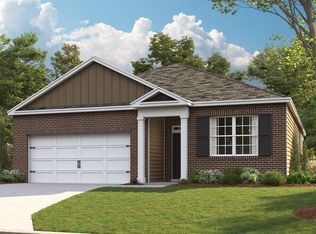
- from $329,9903 bd2 ba1.6k sqftARIA Plan, CDJ Farms, Portland, TN 37148New Construction
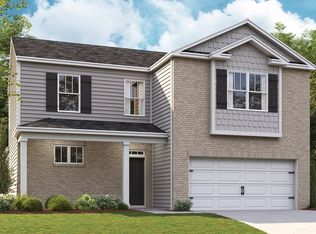
- from $389,9904 bd3 ba2.2k sqftBELFORT (EXPRESS) Plan, CDJ Farms, Portland, TN 37148New Construction
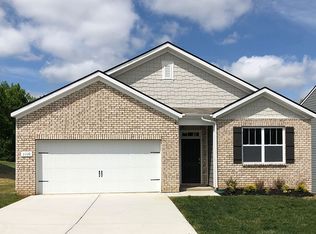
- $352,5004 bd2 ba1.7k sqft204 Dark Fire Ln, Portland, TN 37148Off Market
Similar homes
- $339,9904 bd3 ba1.9k sqft1100 Canyon Dr, Portland, TN 37148New Construction
 RealTracs MLS as distributed by MLS GRID
 - $334,9904 bd3 ba1.9k sqft1104 Canyon Dr, Portland, TN 37148New Construction
 RealTracs MLS as distributed by MLS GRID
 - $309,9904 bd3 ba1.5k sqft1120 Canyon Dr, Portland, TN 37148New Construction
 RealTracs MLS as distributed by MLS GRID
 - from $329,9903 bd2 ba1.6k sqftARIA Plan, CDJ Farms, Portland, TN 37148New ConstructionDR Horton
- $314,9904 bd3 ba1.5k sqft1024 Canyon Dr, Portland, TN 37148New ConstructionRealTracs MLS as distributed by MLS GRID
- $294,9904 bd3 ba1.5k sqft1112 Canyon Dr, Portland, TN 37148New ConstructionRealTracs MLS as distributed by MLS GRID
- $303,9903 bd2 ba1.2k sqft929 Badlands Way, Portland, TN 37148New ConstructionRealTracs MLS as distributed by MLS GRID
- $294,9903 bd2 ba1.2k sqft917 Badlands Way, Portland, TN 37148New ConstructionRealTracs MLS as distributed by MLS GRID
- $329,9004 bd3 ba2k sqft641 Emerson Ln, Westmoreland, TN 37186For SaleMLS ID #3593753, Amy Somerville. RealTracs MLS as distributed by MLS GRID
- $385,0004 bd2 ba1.8k sqft7129 Sunny Parks Dr, White House, TN 37188For Sale
 MLS ID #246994, Cheryl Farley, Chord Real Estate. UCMLS
 - $409,9903 bd2 ba1.9k sqft1907 Thoroughbred Way, White House, TN 37188New ConstructionMLS ID #3592914, Blake Loyd. RealTracs MLS as distributed by MLS GRID
- $369,9904 bd2 ba1.7k sqft1751 Rosewood Dr, White House, TN 37188New ConstructionMLS ID #3547226, Melissa Bryant. RealTracs MLS as distributed by MLS GRID
- $339,0003 bd3 ba1.7k sqft161 Harvard Dr, Gallatin, TN 37066For SaleMLS ID #3175573, Kandice Pohlmann. RealTracs MLS as distributed by MLS GRID
- $387,9004 bd2 ba1.7k sqft7098 Sunny Parks Dr, White House, TN 37188For SaleMLS ID #3306111, Cathy Schuster. RealTracs MLS as distributed by MLS GRID
- $284,9904 bd2 ba1.7k sqft908 Kensington St, Franklin, KY 42134New Construction
 RASK
RASK
