Perched on the 26th floor, Residence 26A at 200 East 62nd Street is a meticulously designed split two-bedroom, two-and-a-half-bath corner home spanning approximately 1,700 square feet, offering sweeping open-sky views to the north and west. Bathed in natural light through 16 oversized windows, the residence is further enhanced by 9-foot ceilings and wide-plank white oak flooring, creating an atmosphere of understated elegance and warmth.
A gracious entry leads to a beautifully proportioned living and dining expanse, where floor-to-ceiling windows frame cinematic skyline views across Manhattan. Thoughtfully designed for both refined entertaining and comfortable daily living, the space flows seamlessly into the windowed chef's kitchen.
The kitchen is appointed with sleek custom cabinetry, premium Miele appliances, and a striking full-slab marble peninsula that serves as both a functional workspace and a sophisticated focal point.
Privately situated, the primary suite is a serene retreat, featuring a generous walk-in closet and a spa-caliber en suite bath finished in marble, with a double vanity, backlit mirrors, and a glass-enclosed shower. The second bedroom is equally inviting, offering open city views, excellent proportions, and ample storage.
A sculptural powder room with a floating marble vanity, while additional highlights include an in-unit washer and dryer and abundant closet space throughout.
200 East 62nd Street is a full-service, 30-story luxury condominium ideally positioned at the crossroads of the Upper East Side and Midtown East. Originally designed by the acclaimed firm Messana O'Rorke and comprehensively reimagined in 2016, the building offers a complete white-glove lifestyle, including a 24-hour attended lobby, state-of-the-art fitness center, rooftop club room and terrace with panoramic city views, playroom, on-site parking, resident manager, and full concierge services. Taxes reflect primary residence abatement.
In contract
Price cut: $105K (5/19)
$2,995,000
200 E 62nd St APT 26A, New York, NY 10065
2beds
1,690sqft
Condominium
Built in 1967
-- sqft lot
$2,891,900 Zestimate®
$1,772/sqft
$2,937/mo HOA
What's special
Sleek custom cabinetryWide-plank white oak flooringPremium miele appliancesStriking full-slab marble peninsulaIn-unit washer and dryerGenerous walk-in closetAbundant closet space throughout
- 113 days |
- 21 |
- 0 |
Zillow last checked:
Listing updated:
Listed by:
Corcoran 818-515-4443,
Sara Schwartz
Source: StreetEasy,MLS#: S1821108
Facts & features
Interior
Bedrooms & bathrooms
- Bedrooms: 2
- Bathrooms: 3
- Full bathrooms: 2
- 1/2 bathrooms: 1
Rooms
- Room types: Childrens Playroom, Package Room
Cooling
- Central Air
Appliances
- Included: Washer/Dryer
- Laundry: Inside
Features
- Flooring: Hardwood
- Has fireplace: No
Interior area
- Total structure area: 1,690
- Total interior livable area: 1,690 sqft
Property
Parking
- Parking features: Garage
- Has garage: Yes
Features
- Has view: Yes
- View description: City
Details
- Parcel number: 014161101
- Special conditions: Resale
Construction
Type & style
- Home type: Condo
- Property subtype: Condominium
Condition
- Year built: 1967
Community & HOA
Community
- Features: Doorman
- Security: Doorman
- Subdivision: Lenox Hill
HOA
- Has HOA: Yes
- Amenities included: Laundry, Roof Deck, Fitness Center, Elevator(s), Concierge
- Services included: Maintenance
- HOA fee: $2,937 monthly
Location
- Region: New York
Financial & listing details
- Price per square foot: $1,772/sqft
- Tax assessed value: $742,381
- Annual tax amount: $32,580
- Date on market: 4/10/2026
Estimated market value
$2,891,900
$2.75M - $3.04M
$12,352/mo
Price history
| Date | Event | Price |
|---|---|---|
| 7/3/2026 | Contingent | $2,995,000$1,772/sqft |
Source: StreetEasy #S1821108 Report a problem | ||
| 5/19/2026 | Price change | $2,995,000-3.4%$1,772/sqft |
Source: StreetEasy #S1821108 Report a problem | ||
| 4/10/2026 | Listed for sale | $3,100,000-8.6%$1,834/sqft |
Source: StreetEasy #S1821108 Report a problem | ||
| 7/17/2018 | Sold | $3,391,791-1.7%$2,007/sqft |
Source: Public Record Report a problem | ||
| 5/15/2018 | Pending sale | $3,450,000$2,041/sqft |
Source: Corcoran #5305069 Report a problem | ||
| 2/9/2018 | Listed for sale | $3,450,000$2,041/sqft |
Source: Corcoran #5305069 Report a problem | ||
Public tax history
| Year | Property taxes | Tax assessment |
|---|---|---|
| 2025 | $38,763 +1.5% | $334,071 +6.3% |
| 2024 | $38,174 +3.2% | $314,227 +2.4% |
| 2023 | $37,000 | $306,736 +1.9% |
| 2022 | -- | $300,968 -3.7% |
| 2021 | -- | $312,533 -9.7% |
| 2020 | -- | $346,165 +2.3% |
| 2019 | $29,912 -16.2% | $338,382 +6.8% |
| 2018 | $35,679 +0.6% | $316,770 +0.5% |
| 2017 | $35,470 +5.6% | $315,322 +2.2% |
| 2016 | $33,596 | $308,534 |
Find assessor info on the county website
Monthly payment
Climate risks
Neighborhood: Upper East Side
Nearby schools
GreatSchools rating
- 9/10East Side Elementary School, PS 267Grades: K-5Distance: 0.1 mi
- 8/10Jhs 167 Robert F WagnerGrades: 6-8Distance: 0.7 mi
- 8/10Art and Design High SchoolGrades: 9-12Distance: 0.3 mi
- $12,573,5003 bd2 ba2k sqft200 E 62nd St #GAR, New York, NY 10065Off Market
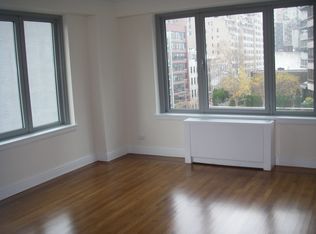
- $16,263,900-- bd-- ba12k sqft200 E 62nd St, New York, NY 10065Off Market
- $15,574,400-- bd-- ba7.8k sqft200 E 62nd St #RET, New York, NY 10065Off Market
- $3,787,500-- bd-- ba3.1k sqft200 E 62nd St APT 3A, New York, NY 10065Off Market
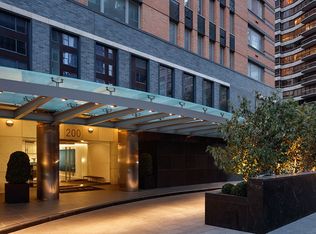
- $4,869,300-- bd-- ba288k sqft200 E 62nd St, New York, NY 10065Off Market
- $3,006,2002 bd3 ba1.6k sqft200 E 62nd St APT 26-B, New York, NY 10065Off Market
- $3,300,0002 bd3 ba1.7k sqft200 E 62nd St APT 26D, New York, NY 10065Sold
- $2,382,300-- bd-- ba1.4k sqft200 E 62nd St APT 3C, New York, NY 10065Off Market
- $2,625,0002 bd3 ba1.6k sqft200 E 62nd St APT 4-A, New York, NY 10065Sold
A local agent can set up tours, give advice and negotiate with sellers.
Similar homes
- $3,350,0003 bd3 ba1.9k sqft200 E 62, New York, NY 10065Active
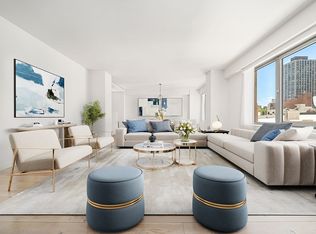 MLS ID #S1835051, William Bekisz, Listing by: William J Farmer Inc. StreetEasy
 - $3,500,0003 bd3 ba1.9k sqft200 E 62, New York, NY 10065Active
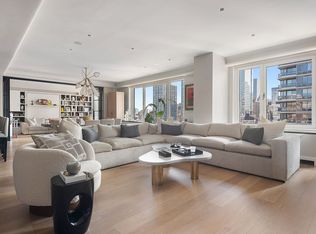 MLS ID #S1794114, Jared Halpern, Listing by: Douglas Elliman. StreetEasy
 - $2,995,0003 bd3 ba2.2k sqftThe Dorchester, New York, NY 10022Active
 MLS ID #S1837314, Laurence Braverman, Listing by: Compass. StreetEasy
 - $2,700,0002 bd3 ba1.6k sqftThree Ten, New York, NY 10022Active
 MLS ID #S1790342, Matthew Melinger, Listing by: Brown Harris Stevens. StreetEasy
 - $2,995,0002 bd3 ba1.4k sqftOne Central Park West, New York, NY 10023ActiveMLS ID #S1832519, Michael Koeneke, Listing by: Compass. StreetEasy
- $2,499,0003 bd2 ba1.9k sqftBlair House, New York, NY 10022ActiveMLS ID #S1824604, Noam Gottlieb, Listing by: Douglas Elliman. StreetEasy
- $3,350,0003 bd2 ba1.6k sqftThe Sheffield, New York, NY 10019ActiveMLS ID #S1816759, Sofia Falleroni, Listing by: Sotheby's International Realty. StreetEasy
- $3,100,0002 bd2 ba1.2k sqftSutton Tower, New York, NY 10022ActiveMLS ID #S1794612, Sutton Tower, Listing by: Corcoran. StreetEasy
- $3,300,0003 bd3 ba1.7k sqftThe Rushmore, New York, NY 10069ActiveMLS ID #S1835216, Ying Li-Oshrin, Listing by: Corcoran. StreetEasy
- $3,295,0004 bd3 ba2.4k sqftThe Saratoga, New York, NY 10021ActiveMLS ID #S1818978, Matthew Gulker, Listing by: Douglas Elliman. StreetEasy
- $1,995,0001 bd2 ba1.1k sqftThe Leyton, New York, NY 10065ActiveMLS ID #S1831190, Kemdi Anosike, Listing by: Compass. StreetEasy
- $2,950,0002 bd3 ba1.4k sqftOne Essex Crossing, New York, NY 10002ActiveMLS ID #S1816405, Nic Jennings, Listing by: Douglas Elliman. StreetEasy
- $3,300,0002 bd3 ba1.5k sqft250 W 96th St Unit 10E, New York, NY 10025ActiveMLS ID #S1839287, Pamela D'Arc, Listing by: Compass. StreetEasy
- $2,595,0002 bd3 ba1.3k sqft200 Riverside Blvd APT 43C, New York, NY 10069ActiveMLS ID #S1824351, Ann Lenane, Listing by: Douglas Elliman. StreetEasy
- $3,195,0002 bd3 ba1.7k sqftThe Tower At Gramercy Square, New York, NY 10003ActiveMLS ID #S1721279, Jason Walker, Listing by: Douglas Elliman. StreetEasy
- $3,250,0003 bd3 ba1.9k sqftGeorgica, New York, NY 10028ActiveMLS ID #S1834252, Adam Rothman, Listing by: Douglas Elliman. StreetEasy
- $2,795,0002 bd3 ba1.2k sqftEastlight, New York, NY 10016ActiveMLS ID #S1820208, McKenzie Ryan, Listing by: Douglas Elliman. StreetEasy
- $2,995,0003 bd3 ba1.6k sqft11 Hoyt, Brooklyn, NY 11201ActiveMLS ID #S1829205, Lindsay Barrett, Listing by: Compass. StreetEasy
- $3,149,0002 bd3 ba2k sqft123 3rd Ave APT 15A, New York, NY 10003ActiveMLS ID #S1820560, Tricia Lee Riley, Listing by: SERHANT.. StreetEasy
- $4,350,0003 bd3 ba2.2k sqftThe Laurel, New York, NY 10065ActiveMLS ID #S1800139, Ernie Goldberg, Listing by: Corcoran. StreetEasy
