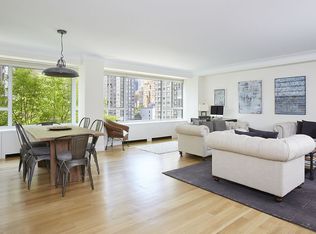
Enjoy serene treetop views and a flexible layout in this beautifully maintained convertible two-bedroom, two-bathroom residence located in the D Tower. This home features a spacious den-formerly the dining area-now enclosed with chic glass doors, ideal as a second bedroom, home office, or guest space.
The apartment is in excellent condition and offers a large, windowed kitchen outfitted with Viking Professional Series appliances and generous countertop space, perfect for both everyday living and entertaining. The living area has a wall of oversized windows that bring in soft northern light, while the den captures bright eastern exposure in the morning.
The bedroom is set back from the street, so it's pin-drop quiet. Both full bathrooms have been tastefully renovated, one with a tub and the other with a shower. There's also a washer/dryer closet and the potential to add a full wall of closets in the den for more storage. Situated in the D Tower, this home offers one of the building's most convenient features - easy access to the parking garage.
Manhattan House, designed in 1950 by renowned architect Gordon Bunshaft with Skidmore Owings and Merrill and designated a landmark in 2007, is situated on one of the Upper East Side's most coveted blocks. The building's stunning glass-enclosed lobby overlooks one of the largest private sculpture gardens in New York City. Additional services and amenities include two porte-cochère entrances, a 24-hour doorman, the Manhattan House Club offering 10,000 square feet of interior and exterior space, a 3,000 square foot gym with state-of-the-art equipment, children's playroom, valet, bicycle storage and an on-site garage.
In contract
Price cut: $50K (5/21)
$1,625,000
200 E 66th St APT D206, New York, NY 10065
1beds
1,134sqft
Condominium
Built in 1951
-- sqft lot
$1,568,700 Zestimate®
$1,433/sqft
$1,682/mo HOA
What's special
Soft northern lightSerene treetop viewsStunning glass-enclosed lobbyFlexible layoutLarge windowed kitchenGenerous countertop spaceViking professional series appliances
- 123 days |
- 312 |
- 22 |
Zillow last checked:
Listing updated:
Listed by:
Scrimale Realty 917-428-0574,
Shelli Scrimale
Source: StreetEasy,MLS#: S1819998
Facts & features
Interior
Bedrooms & bathrooms
- Bedrooms: 1
- Bathrooms: 2
- Full bathrooms: 2
Rooms
- Room types: Bike Room, Childrens Playroom, Package Room
Cooling
- Central Air
Appliances
- Included: Dishwasher, Washer/Dryer
- Laundry: Inside
Features
- Flooring: Hardwood
- Has fireplace: No
Interior area
- Total structure area: 1,134
- Total interior livable area: 1,134 sqft
Property
Details
- Special conditions: Resale
Construction
Type & style
- Home type: Condo
- Property subtype: Condominium
Condition
- Year built: 1951
Community & HOA
Community
- Features: Doorman, Full Time Doorman
- Security: Doorman, Full-Time Doorman
- Subdivision: Lenox Hill
HOA
- Has HOA: Yes
- Amenities included: Laundry, Roof Deck, Fitness Center, Elevator(s)
- Services included: Maintenance
- HOA fee: $1,682 monthly
Location
- Region: New York
Financial & listing details
- Price per square foot: $1,433/sqft
- Annual tax amount: $15,072
- Date on market: 4/6/2026
Estimated market value
$1,568,700
$1.49M - $1.65M
$7,920/mo
Price history
| Date | Event | Price |
|---|---|---|
| 7/30/2026 | Contingent | $1,625,000$1,433/sqft |
Source: StreetEasy #S1819998 Report a problem | ||
| 5/21/2026 | Price change | $1,625,000-3%$1,433/sqft |
Source: StreetEasy #S1819998 Report a problem | ||
| 4/29/2026 | Price change | $1,675,000-4.3%$1,477/sqft |
Source: StreetEasy #S1819998 Report a problem | ||
| 4/6/2026 | Listed for sale | $1,750,000+4.5%$1,543/sqft |
Source: StreetEasy #S1819998 Report a problem | ||
| 11/23/2025 | Listing removed | $1,675,000$1,477/sqft |
Source: StreetEasy #S1797652 Report a problem | ||
| 10/28/2025 | Listed for sale | $1,675,000-20.2%$1,477/sqft |
Source: StreetEasy #S1797652 Report a problem | ||
| 4/30/2023 | Listing removed | -- |
Source: StreetEasy Report a problem | ||
| 2/28/2023 | Listed for sale | $2,098,000-4.4%$1,850/sqft |
Source: StreetEasy #22215698 Report a problem | ||
| 1/26/2023 | Listing removed | -- |
Source: StreetEasy Report a problem | ||
| 1/6/2023 | Listed for sale | $2,195,000+37.3%$1,936/sqft |
Source: StreetEasy #22215698 Report a problem | ||
| 6/26/2019 | Listing removed | $1,599,000$1,410/sqft |
Source: Douglas Elliman #3693146 Report a problem | ||
| 4/29/2019 | Price change | $1,599,000-5.7%$1,410/sqft |
Source: Douglas Elliman #3693146 Report a problem | ||
| 3/14/2019 | Listed for sale | $1,695,000-5.8%$1,495/sqft |
Source: Douglas Elliman #3693146 Report a problem | ||
| 6/19/2016 | Listing removed | $1,799,000$1,586/sqft |
Source: Douglas Elliman #2400600 Report a problem | ||
| 4/27/2016 | Listed for sale | $1,799,000$1,586/sqft |
Source: Douglas Elliman Report a problem | ||
Public tax history
Tax history is unavailable.
Monthly payment
Climate risks
Neighborhood: Upper East Side
Nearby schools
GreatSchools rating
- 9/10East Side Elementary School, PS 267Grades: K-5Distance: 0.1 mi
- 8/10Jhs 167 Robert F WagnerGrades: 6-8Distance: 0.5 mi
- NAUrban Academy Laboratory High SchoolGrades: 9-12Distance: 0.1 mi
- $821,3543 bd4 ba3.1k sqft200 E 66th St APT D1401, New York, NY 10065Off Market
- $116,750-- bd1 ba556 sqft200 E 66th St APT A904, New York, NY 10065Off Market
- $2,763,7002 bd2 ba1.4k sqft200 E 66th St APT B706, New York, NY 10065Off Market
- $3,585,6003 bd3 ba1.6k sqft200 E 66th St #E19/07, New York, NY 10065Off Market
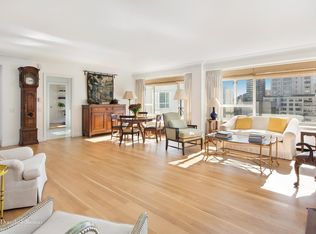
- $1,882,0002 bd2 ba-- sqft200 E 66th St APT D904, New York, NY 10065Off Market
- $1,670,0001 bd1 ba1.1k sqft200 E 66th St APT D806, New York, NY 10065Sold
- $891,100-- bd1 ba556 sqft200 E 66th St #E4-04, New York, NY 10065Off Market
- $3,866,6003 bd3 ba2k sqft200 E 66th St #C1-04, New York, NY 10065Off Market
- $8,650,2005 bd5 ba3.7k sqft200 E 66th St PH B21-02, New York, NY 10065Off Market
A local agent can set up tours, give advice and negotiate with sellers.
Similar homes
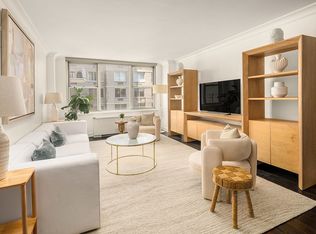
- $1,850,0002 bd2 ba1.4k sqft250 E 65th St APT 10C, New York, NY 10065Active
 MLS ID #S1833493, Mary Roth, Listing by: Compass. StreetEasy
 - $2,250,0002 bd2 ba1.4k sqftSt. Tropez, New York, NY 10065Active
 MLS ID #S1834290, Margaret Lacey, Listing by: Brown Harris Stevens. StreetEasy
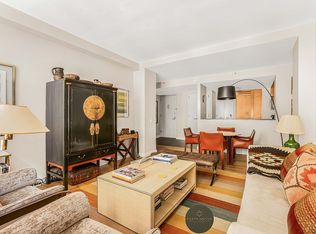
 - $1,650,0002 bd2 ba1.1k sqftWindsor Park, New York, NY 10019Active
 MLS ID #S1827142, Bruna Costa, Listing by: New York Costa Group Inc.. StreetEasy
 - $1,650,0003 bd2 ba1.2k sqft155 E 34th St APT 6R, New York, NY 10016Active
 MLS ID #S1826538, Aimee Fink, Listing by: Howard Hanna NYC. StreetEasy
 - $1,695,0002 bd2 ba1.3k sqft300 E 79th St APT 4C, New York, NY 10075ActiveMLS ID #S1818608, Michael J Franco, Listing by: Compass. StreetEasy
- $1,649,0002 bd2 ba1.3k sqftThe Churchill, New York, NY 10016ActiveMLS ID #S1814132, David Glick, Listing by: Douglas Elliman. StreetEasy
- $1,599,0002 bd3 ba1.2k sqft250 W 90th St APT 7H, New York, NY 10024ActiveMLS ID #S1833454, Hillel Fried, Listing by: Compass. StreetEasy
- $1,830,0002 bd2 ba1.4k sqftPlace 57, New York, NY 10022ActiveMLS ID #S1825960, Sachiko Goodman, Listing by: Douglas Elliman. StreetEasy
- $1,575,0002 bd2 ba1.2k sqftThe Charleston, New York, NY 10016ActiveMLS ID #S1822310, Boris Fabrikant, Listing by: Compass. StreetEasy
- $1,795,0002 bd2 ba1.2k sqft159 W 53rd St APT 34E, New York, NY 10019ActiveMLS ID #S1818499, Jennifer Amos-Taylor, Listing by: Compass. StreetEasy
- $1,845,0002 bd2 ba1k sqftCarnegie Park Condominium, New York, NY 10128ActiveMLS ID #S1839132, Adrian Radomski, Listing by: Compass. StreetEasy
- $1,599,0002 bd2 ba1k sqft217 E 7th St #5C-D, New York, NY 10009ActiveMLS ID #S1823387, Lora Derttinger, Listing by: Compass. StreetEasy
- $1,399,9992 bd2 ba1.1k sqft30 W 61st St APT 6D, New York, NY 10023ActiveMLS ID #S1827318, Sophine Hung, Listing by: FIND Real Estate. StreetEasy
- $1,875,0002 bd2 ba1.2k sqftThe Gallery House, New York, NY 10019ActiveMLS ID #S1833746, Kevin Huang, Listing by: Howard Hanna NYC. StreetEasy
- $1,645,0002 bd2 ba1.1k sqft125 N 10th St APT S4d, Brooklyn, NY 11249ActiveMLS ID #S1820156, Jeff Nolan, Listing by: Corcoran. StreetEasy
- $1,075,0002 bd2 ba1.5k sqft150 E 61st St APT 10C, New York, NY 10065ActiveMLS ID #S1826948, John Gasdaska, Listing by: Douglas Elliman. StreetEasy
- $1,575,0002 bd3 ba1.2k sqft250 W 90th St APT 5K, New York, NY 10024ActiveMLS ID #S1817831, Stephen Wald, Listing by: Stephen P. Wald. StreetEasy
- $1,875,0002 bd2 ba1.2k sqftMilan Condominium, New York, NY 10022ActiveMLS ID #S1825161, Meyer Ohana, Listing by: Corcoran. StreetEasy
- $2,380,0002 bd2 ba1.2k sqftThe Treadwell, New York, NY 10065ActiveMLS ID #S1804308, Bei Chen-Schwartzberg, Listing by: New York Residence. StreetEasy
- $1,465,0001 bd1 ba940 sqft60 E 55th St APT 12D, New York, NY 10022ActiveMLS ID #S1820939, Nancy Kiyomi Yamada, Listing by: Classic Marketing. StreetEasy
