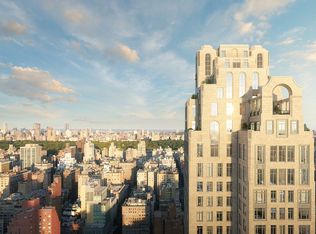
On a clear day, and even not on a clear day, the views are beyond breathtaking!
Simply stunning, triple-mint 3-Bedroom, 3.5-Bathroom home with Panoramic Views and Dedicated Private Parking Spot!
One of the first resales of a very high floor luxury home at the coveted Robert M. Stern designed, Naftali built, 200 East 83rd Street condominium. Sun-flooded, elegant, and thoughtfully designed, this 3-bedroom, 3.5-bathroom home offers sweeping South, East, and West exposures and comes with a private parking space. Every corner of the apartment was crafted for comfort, style, and effortless entertaining, with soaring ceilings, refined finishes, and abundant natural light throughout.
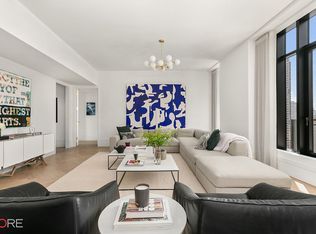
A chevron-floored gallery with streaming sun welcomes you into the home. The 29-foot-long corner living and dining-great room has enormous, nearly floor to ceiling windows which perfectly frame wide open South views of the downtown skyline and Western views of Central Park and beyond, with spectacular sunsets.
The windowed chef’s kitchen features a marble island, floor-to-ceiling custom cabinetry, marble countertops and backsplash, and a full suite of Miele appliances—including an oven, warming drawer, speed oven, steam oven, side-by-side fridge and freezer—along with a Sub-Zero wine fridge. A large hood, 5-burner gas stove, soft-closing drawers, garbage disposal, and ample counter space make this kitchen perfect for both daily life and entertaining guests. Above the sink is a window with spectacular Central Park views. Pocket doors close the kitchen when needed.
The primary suite is a serene retreat, tucked away from the main living areas with bright southern and eastern exposures, including the East River and beyond and miles downtown. A huge walk-in closet, and two more large closets provide very generous storage, while the five-fixture marble-clad bathroom boasts heated floors, a windowed rain shower with fabulous downtown views, a deep soaking tub, a separate water closet, and dual medicine cabinets above a light oak and marble vanity. Both additional bedrooms feature huge open views, large closets and en-suite marble bathrooms, with Kohler and Waterworks fixtures.
Additional features of this lovely home include over 10-foot ceilings, three zones of central air conditioning (primary bedroom, eastern bedroom, and living/dining areas), and a dedicated laundry room with a side-by-side washer/dryer, sink, and counter space.
Residents enjoy a show stopping 70-foot swimming pool at the center of the tower’s wellness and entertainment spaces, including a fitness center, yoga room, spa with steam bath and sauna, and a Winter Garden with 20 foot ceilings, floor to ceiling arched windows, fireplace and dramatic outdoor loggia. On the ground level and lower levels a concealed automated parking system, a landscaped private garden, a library, play room, teen room and a private cinema complete the building’s dedication to comfort, luxury, and thoughtful design. The lobby is attended 24 hours a day by a doorman and concierge, providing peace of mind and service at every turn.
This gorgeous 35 story limestone building is a wonderful blend of classic architecture and modern sensibility- with every possible amenity. Please contact us for a private showing.
There is an additional fee of $260.00 per month for the parking spot.
In contract
$7,895,000
200 E 83rd St #30B, New York, NY 10028
3beds
2,263sqft
Condominium
Built in 2022
-- sqft lot
$-- Zestimate®
$3,489/sqft
$4,036/mo HOA
What's special
Landscaped private gardenFloor-to-ceiling custom cabinetryAbundant natural light throughoutGarbage disposalPanoramic viewsSpectacular sunsetsMarble island
- 236 days |
- 22 |
- 0 |
Zillow last checked:
Listing updated:
Listed by:
Brown Harris Stevens 212-588-5606,
Lisa Lippman,
Gerard Moore
Source: StreetEasy,MLS#: S1801830
Facts & features
Interior
Bedrooms & bathrooms
- Bedrooms: 3
- Bathrooms: 4
- Full bathrooms: 3
- 1/2 bathrooms: 1
Rooms
- Room types: Bike Room, Childrens Playroom, Media Room, Package Room, Recreation Room
Cooling
- Central Air
Appliances
- Included: Washer/Dryer
Interior area
- Total structure area: 2,263
- Total interior livable area: 2,263 sqft
Video & virtual tour
Property
Parking
- Parking features: Garage
- Has garage: Yes
Accessibility
- Accessibility features: Wheelchair Access
Features
- Patio & porch: Other, Patio
- Exterior features: Garden
- Pool features: Swimming Pool
- Has view: Yes
- View description: City, Water
- Has water view: Yes
- Water view: Water
Details
- Parcel number: 015281074
- Special conditions: Resale
Construction
Type & style
- Home type: Condo
- Property subtype: Condominium
Condition
- Year built: 2022
Community & HOA
Community
- Features: Doorman
- Security: Doorman
- Subdivision: Yorkville
HOA
- Has HOA: Yes
- Amenities included: Fitness Center, Elevator(s), Concierge
- Services included: Maintenance
- HOA fee: $4,036 monthly
Location
- Region: New York
Financial & listing details
- Price per square foot: $3,489/sqft
- Tax assessed value: $739,574
- Annual tax amount: $40,812
- Date on market: 12/5/2025
Estimated market value
Not available
Estimated sales range
Not available
$25,504/mo
Price history
| Date | Event | Price |
|---|---|---|
| 5/27/2026 | Contingent | $7,895,000$3,489/sqft |
Source: StreetEasy #S1801830 Report a problem | ||
| 4/7/2026 | Price change | $7,895,000-3.1%$3,489/sqft |
Source: StreetEasy #S1801830 Report a problem | ||
| 1/24/2026 | Price change | $8,150,000-9%$3,601/sqft |
Source: StreetEasy #S1801830 Report a problem | ||
| 12/6/2025 | Listed for sale | $8,960,000+16.3%$3,959/sqft |
Source: StreetEasy #S1801830 Report a problem | ||
| 8/17/2023 | Sold | $7,707,223+3.1%$3,406/sqft |
Source: StreetEasy #S1569044 Report a problem | ||
| 10/22/2021 | Pending sale | $7,475,000$3,303/sqft |
Source: StreetEasy Report a problem | ||
| 10/22/2021 | Listed for sale | $7,475,000$3,303/sqft |
Source: StreetEasy Report a problem | ||
Public tax history
| Year | Property taxes | Tax assessment |
|---|---|---|
| 2025 | $41,012 +0.2% | $332,809 +1.8% |
| 2024 | $40,938 +30.8% | $326,918 +28.8% |
| 2023 | $31,298 | $253,787 |
Find assessor info on the county website
Monthly payment
Climate risks
Neighborhood: Upper East Side
Nearby schools
GreatSchools rating
- 10/10Ps 290 Manhattan New SchoolGrades: PK-5Distance: 0.2 mi
- 8/10Jhs 167 Robert F WagnerGrades: 6-8Distance: 0.4 mi
- 9/10Eleanor Roosevelt High SchoolGrades: 9-12Distance: 0.4 mi
- $4,485,100-- bd-- ba1.5k sqft200 E 83rd St APT 25A, New York, NY 10028Off Market
- $24,242,8125 bd5 ba4.9k sqft200 E 83rd St #PHB, New York, NY 10028Sold
- $27,560,2506 bd7 ba5.8k sqft200 E 83rd St UNIT PHA, New York, NY 10028Sold

- $32,500,0006 bd7 ba6.5k sqft200 E 83rd St #PHC, New York, NY 10028Sold

- $2,100,8001 bd2 ba987 sqft200 E 83rd St #5A, New York, NY 10028Off Market
- $2,348,9001 bd2 ba1k sqft200 E 83rd St #3D, New York, NY 10028Off Market
- $2,374,7001 bd2 ba1k sqft200 E 83rd St #4D, New York, NY 10028Off Market
- $2,166,3001 bd2 ba987 sqft200 E 83rd St #6A, New York, NY 10028Off Market
- $5,721,2003 bd4 ba2.1k sqft200 E 83rd St #8A, New York, NY 10028Off Market
A local agent can set up tours, give advice and negotiate with sellers.
Similar homes
- $7,400,0003 bd4 ba2.5k sqftThe Harper, New York, NY 10028Active
 MLS ID #S1735788, Doron Zwickel, Listing by: CORE. StreetEasy
 - $8,000,0004 bd5 ba3k sqft200 E 79th St APT 18A, New York, NY 10075Active
 MLS ID #S1828994, David Kornmeier, Listing by: Brown Harris Stevens. StreetEasy
 - $5,600,0003 bd3 ba1.8k sqft200 E 83rd St #15C, New York, NY 10028Active
 MLS ID #S1808584, Gilad Azaria, Listing by: Douglas Elliman. StreetEasy
 - $5,695,0003 bd4 ba2.3k sqft40 East End, New York, NY 10028Active
 MLS ID #S1809005, Linda Feder, Listing by: Corcoran. StreetEasy
 - $8,000,0003 bd4 ba2.3k sqftSutton Tower, New York, NY 10022ActiveMLS ID #S1830444, Sutton Tower, Listing by: Corcoran. StreetEasy
- $8,000,0002 bd3 ba2.1k sqft279 Central Park W #Penthouse 22, New York, NY 10024ActiveMLS ID #S1835172, Janet Wang, Listing by: Corcoran. StreetEasy
- $6,695,0004 bd4 ba2.3k sqft180 E 88th St #20B, New York, NY 10128ActiveMLS ID #S1822042, Curtis Rhine, Listing by: Corcoran. StreetEasy
- $5,975,0004 bd5 ba2.6k sqftThe Harper, New York, NY 10028ActiveMLS ID #S1666304, Doron Zwickel, Listing by: CORE. StreetEasy
- $8,450,0005 bd6 ba3k sqft27e79, New York, NY 10075ActiveMLS ID #S1767088, Georgia Kaporis, Listing by: Douglas Elliman. StreetEasy
- $8,395,0004 bd5 ba2.8k sqftThe Century Condominium, New York, NY 10023ActiveMLS ID #S1823767, Chris Kann, Listing by: Corcoran. StreetEasy
- $5,500,0004 bd4 ba2.3k sqft255 E 74th St APT 10A, New York, NY 10021ActiveMLS ID #S1836400, Maria Bazo, Listing by: Sotheby's International Realty. StreetEasy
- $7,950,0002 bd3 ba2.1k sqftCentral Park Tower, New York, NY 10019ActiveMLS ID #S1820568, Lynne Mazin, Listing by: Compass. StreetEasy
- $6,995,0004 bd5 ba2.5k sqft212 W 72nd St #16E, New York, NY 10023ActiveMLS ID #S1822775, Ammanda Espinal, Listing by: Douglas Elliman. StreetEasy
- $7,275,0004 bd5 ba3.3k sqft530 Park Ave APT 12F, New York, NY 10065ActiveMLS ID #S1837837, Stacey Froelich, Listing by: Compass. StreetEasy
- $6,250,0004 bd4 ba2.7k sqft353 Central Park W #7, New York, NY 10025ActiveMLS ID #S1838745, Jay Overbye, Listing by: Brown Harris Stevens. StreetEasy
- $6,675,0003 bd4 ba2.1k sqftSutton Tower, New York, NY 10022ActiveMLS ID #S1830438, Sutton Tower, Listing by: Corcoran. StreetEasy
- $3,995,0004 bd3 ba2.2k sqftThe Forum, New York, NY 10021ActiveMLS ID #S1839069, David Banoun, Listing by: Essence Realty LLC. StreetEasy
- $6,900,0004 bd5 ba2.7k sqft530 Park Ave APT 12A, New York, NY 10065ActiveMLS ID #S1837828, Stacey Froelich, Listing by: Compass. StreetEasy
- $11,250,0004 bd4 ba3.3k sqft1049 5th Ave #16B, New York, NY 10028ActiveMLS ID #S1822384, Matthew Coleman, Listing by: Coleman Real Estate Group. StreetEasy
- $6,250,0003 bd4 ba3k sqft170 E End Ave APT 5AB, New York, NY 10128ActiveMLS ID #S1821140, Beth Benalloul, Listing by: Corcoran. StreetEasy
