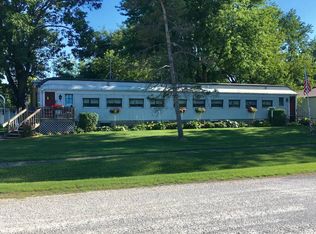
Combining households? Need bedrooms, storage, and space to spread out? This unique Dorchester property may be just what you’re looking for. Upstairs, four potential bedrooms, including a spacious primary with walk-in closet and a second bedroom with its own private entrance and balcony for a bit of independence. The living and dining rooms are open to one another, creating an inviting, comfortable space. The kitchen is spacious with plenty of cabinetry and even room for a little sitting area. Appliances included are a newer stove and range, refrigerator, full-size freezer, dishwasher, washer, and dryer. Accessibility is a standout feature. There’s an exterior staircase, interior stairs with a chair lift, and an elevator lift that accommodates someone standing or using a wheelchair, plus a newer walk-in shower. Downstairs, an enormous former commercial space with an old bar and walk-in cooler awaits your imagination—workshop, storage, business, or additional living space, possibilities worth exploring. Outside, a metal roof, a very large fenced yard, carport, attached garage, and doggy doors. Room for family, room for independence, room for storage, room for possibilities. If you’re looking for space and have the imagination, this one deserves a look.
Active
Listed by: Key Estates Realty and Property Management • Dana M Allen • 618-444-7222
Price cut: $10K (11/11)
$69,900
200 E Garrison St, Dorchester, IL 62033
4beds
2,080sqft
Condominium, Apartment, Single Family Residence
Built in 1920
-- sqft lot
$-- Zestimate®
$34/sqft
$-- HOA
What's special
Very large fenced yardAttached garageDoggy doorsMetal roofNewer walk-in shower
- 11 days
- 327
- 31
Zillow last checked:
Listing updated:
Listed by:
Dana M Allen 618-444-7222,
Key Estates Realty and Property Management
Source: MARIS,MLS#: 26070105 Originating MLS: Southwestern Illinois Board of REALTORS
Facts & features
Interior
Bedrooms & bathrooms
- Bedrooms: 4
- Bathrooms: 2
- Full bathrooms: 1
- 1/2 bathrooms: 1
- Main level bathrooms: 1
Bedroom
- Description: Spacious room with walk in closet and booster gas room heater.
- Features: Floor Covering: Wood
- Level: Second
- Area: 266
- Dimensions: 19x14
Bedroom 2
- Description: Has separate entry and balcony for a bit of independence.
- Features: Floor Covering: Wood
- Level: Second
- Area: 154
- Dimensions: 14x11
Bedroom 3
- Description: Has elevator lift entrance and exit in closet.
- Features: Floor Covering: Wood
- Level: Second
- Area: 132
- Dimensions: 12x11
Bedroom 4
- Description: Long room with a window and a built in bookcase that is a secret door into a closet!
- Features: Floor Covering: Wood
- Level: Second
- Area: 128
- Dimensions: 16x8
Bathroom 2
- Description: Former bathroom, some fixtures remain, although not functional
- Features: Floor Covering: Other
- Level: Main
- Area: 88
- Dimensions: 11x8
Kitchen
- Description: Includes newer appliances, has coffee bar or desk area.
- Features: Floor Covering: Wood
- Level: Second
- Area: 196
- Dimensions: 14x14
Laundry
- Description: This room is on the main level and houses the water heater-room could use a renovation, but functional.
- Features: Floor Covering: Other, Wood
- Level: Main
- Area: 221
- Dimensions: 17x13
Living room
- Description: Open to Dining area and can be configured in many ways
- Features: Floor Covering: Wood
- Level: Second
- Area: 195
- Dimensions: 15x13
Other
- Description: Main room on ground level, assessable elevator shaft is located in this room.
- Features: Floor Covering: Wood
- Level: Main
- Area: 1540
- Dimensions: 55x28
Other
- Description: Blank slate for your ideas and renovation skills.
- Features: Floor Covering: Wood
- Level: Main
- Area: 260
- Dimensions: 20x13
Other
- Description: More storage and unfinished spaces on the mail level.
- Features: Floor Covering: Wood
- Level: Main
- Area: 228
- Dimensions: 19x12
Other
- Description: Former Walk In Cooler-doors and walls remain, not functional
- Features: Floor Covering: Wood
- Level: Main
- Area: 35
- Dimensions: 7x5
Utility room
- Description: Bifold doors off of kitchen.
- Features: Floor Covering: Wood
- Level: Second
- Area: 12
- Dimensions: 4x3
Heating
- Forced Air, Natural Gas
Cooling
- Window Unit(s)
Appliances
- Included: Dishwasher, Freezer, Gas Range, Refrigerator, Washer/Dryer, Gas Water Heater
- Laundry: Main Level
Features
- Bar, Bookcases, Breakfast Bar, Ceiling Fan(s), Dining/Living Room Combo, Elevator, High Ceilings, In-Law Floorplan, Laminate Counters, Open Floorplan, Shower, Workshop/Hobby Area
- Flooring: Hardwood
- Doors: Panel Door(s), Storm Door(s)
- Windows: Blinds, Insulated Windows, Window Treatments
- Basement: None
- Has fireplace: No
Interior area
- Total structure area: 2,080
- Total interior livable area: 2,080 sqft
- Finished area above ground: 4,000
- Finished area below ground: 0
Video & virtual tour
Property
Parking
- Total spaces: 2
- Parking features: Additional Parking, Covered, Driveway, Garage, Off Street, On Street, Carport
- Attached garage spaces: 1
- Carport spaces: 1
- Covered spaces: 2
- Has uncovered spaces: Yes
Accessibility
- Accessibility features: Accessible Bedroom, Accessible Central Living Area, Accessible Elevator Installed, Grip-Accessible Features, Stair Lift
Features
- Levels: Two
- Patio & porch: Deck, See Remarks, Terrace
- Exterior features: Balcony, Entry Steps/Stairs, Private Entrance, Private Yard, Storage
- Fencing: Back Yard,Chain Link,Gate
- Has view: Yes
- View description: Rural
- Frontage length: 240
Lot
- Size: 0.51 Acres
- Dimensions: 100 x 240
- Features: Back Yard, City Lot, Corner Lot, Level, Open Lot, Rectangular Lot, Split Possible
Details
- Additional structures: Garage(s), Residence, Storage, Workshop
- Parcel number: 1000069200
- Special conditions: Listing As Is,Standard
Construction
Type & style
- Home type: Condo
- Architectural style: Apartment Style,Historic,Loft,Traditional
- Property subtype: Condominium, Apartment, Single Family Residence
Materials
- Frame, Vinyl Siding
- Roof: Metal
Condition
- Fixer
- New construction: No
- Year built: 1920
Utilities & green energy
- Electric: Single Phase, Ameren
- Sewer: Private Sewer
- Water: Public
- Utilities for property: Electricity Connected, Natural Gas Connected, Sewer Connected, Water Connected
Community & HOA
Community
- Features: Park, Playground
- Subdivision: Village/Dorchester
HOA
- Has HOA: No
Location
- Region: Dorchester
Financial & listing details
- Price per square foot: $34/sqft
- Tax assessed value: $92,859
- Annual tax amount: $1,490
- Date on market: 11/2/2026
- Cumulative days on market: 11 days
- Listing terms: Cash,Conventional
- Inclusions: Building, Fixtures, Land, Personal Property
- Exclusions: Mineral Rights
- Ownership: Private
- Electric utility on property: Yes
- Road surface type: Asphalt
Estimated market value
Not available
Estimated sales range
Not available
$1,535/mo
Price history
| Date | Event | Price |
|---|---|---|
| 11/11/2026 | Price change | $69,900-12.5%$34/sqft |
Source:  MARIS #26070105 Report a problem | ||
| 11/3/2026 | Listed for sale | $79,900+699%$38/sqft |
Source: MARIS #26070105 Report a problem | ||
| 12/1/2000 | Sold | $10,000$5/sqft |
Source: Agent Provided Report a problem | ||
Public tax history
| Year | Property taxes | Tax assessment |
|---|---|---|
| 2025 | $1,432 +6% | $30,953 +7% |
| 2024 | $1,352 +5.1% | $28,928 +8% |
| 2023 | $1,286 +5% | $26,785 +7% |
| 2022 | $1,226 +812.6% | $25,033 +585.5% |
| 2021 | $134 +1.5% | $3,652 +7% |
| 2020 | $132 -7.3% | $3,413 +5% |
| 2019 | $143 | $3,250 |
| 2018 | $143 +0.7% | $3,250 +2% |
| 2017 | $142 -1.8% | $3,186 |
| 2016 | $144 -1.9% | $3,186 |
| 2015 | $147 | $3,186 |
| 2014 | $147 +7.2% | $3,186 -7.8% |
| 2013 | $137 +4.5% | $3,457 -4.5% |
| 2012 | $131 +2.2% | $3,620 |
| 2011 | $129 +0.9% | $3,620 |
| 2010 | $127 | $3,620 |
| 2009 | -- | $3,620 |
Find assessor info on the county website
Monthly payment
Est. payment
Payment breakdown
Explore the cost of this home by adjusting the details. Changes won't be saved.Climate risks
Neighborhood: 62033
Nearby schools
Schools provided by the listing agent
- Elementary: Gillespie Dist 7
- Middle: Gillespie Dist 7
- High: Gillespie Community High Schoo
Source: MARIS. This data may not be complete. We recommend contacting the local school district to confirm school assignments for this home.
Similar homes
- $85,0002 bd1 ba1k sqft302 Schmidt, Wilsonville, IL 62093For Sale

 MLS ID #26069739, Lori Reid-Gardner, Century 21 Reid Baugher Realty. MARIS
- $69,9002 bd1 ba1k sqft700 Montgomery St, Staunton, IL 62088For Sale
 MLS ID #26042896, Mike Mihelcic, RE/MAX Alliance. MARIS
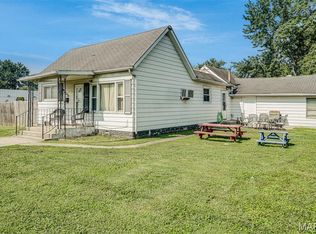
- $79,9993 bd1 ba1k sqft723 S Hackman St, Staunton, IL 62088For Sale
 MLS ID #26049307, Marnie Blackman, Keller Williams Marquee. MARIS
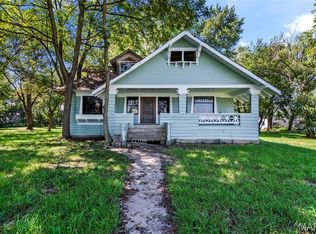
- $55,0007 bd2 ba2.2k sqft817 S Clinton St, Litchfield, IL 62056For Sale
 MLS ID #26055823, Lori Reid-Gardner, Century 21 Reid Baugher Realty. MARIS
- $85,0002 bd1 ba1.2k sqft1005 S Macoupin St, Gillespie, IL 62033For SaleMLS ID #26033642, Mark E Roberts, RE/MAX Alliance. MARIS
- $98,0002 bd1 ba1.6k sqft414 E Wilson Ave, Gillespie, IL 62033For SaleMLS ID #26055107, Scott A Schardan, Cisler & Associates Real Estate. MARIS
- $49,9003 bd1 ba1.8k sqft1010 E Olive St, Staunton, IL 62088For SaleMLS ID #26005417, Becky Leach, Cisler & Associates Real Estate. MARIS
- $49,9003 bd2 ba1.3k sqft372 S 2nd St, Livingston, IL 62058For SaleMLS ID #26042136, Jamshed M Syed, Prime Real Estate and Property Management. MARIS
- $67,0002 bd1 ba1k sqft417 E Saint John St, Litchfield, IL 62056For SaleMLS ID #26040561, Lori Reid-Gardner, Century 21 Reid Baugher Realty. MARIS
- $99,0003 bd2 ba1.8k sqft712 W Main St, Carlinville, IL 62626For SaleMLS ID #26048100, Tatiane De-Souza, Coldwell Banker Brown Realtors. MARIS
- $35,9002 bd1 ba1k sqft209 W 6th South St, Mount Olive, IL 62069For SaleMLS ID #26061538, Janna L Andreas, RE/MAX Alliance. MARIS
- $50,0003 bd1 ba1.2k sqft1131 Walnut Dr, Cottage Hills, IL 62018AuctionMLS ID #26032332, Jeb E Blasingame, Keller Williams Marquee. MARIS
- $36,9003 bd1 ba1.3k sqft110 N Jefferson St, Medora, IL 62063For SaleMLS ID #26065631, Jared D Childress, Market Pro Realty, Inc. MARIS
- $42,5002 bd1 ba1.2k sqft141 Lenora St, Cottage Hills, IL 62018For SaleMLS ID #26050568, Steven Atkins, Landmark Realty. MARIS
- $88,0002 bd1 ba1.3k sqft117 W Ferdon St, Litchfield, IL 62056For SaleMLS ID #26031566, Lori Reid-Gardner, Century 21 Reid Baugher Realty. MARIS
