Good bones and real potential in this 2 bedroom, 1 bath as-is opportunity! Ten-foot ceilings and original wood floors in the living room and bedroom one give this home a character you can't recreate. The large eat-in kitchen offers plenty of room to gather, and the covered, enclosed front porch could make a welcoming entry with a little vision. A side-entry mudroom adds everyday functionality. Floors throughout with no squeaks or unlevel spots, vinyl siding and windows, updated electric, and newer HVAC already in place. The cellar basement adds extra storage or utility space. Outside, enjoy a large, level backyard with plenty of room for a garage, garden, or other future additions. With some cosmetic updates, this home is ready to become a true gem. Being sold as-is — a great fit for a buyer ready to bring their vision to life.
Active
Listed by: RE/MAX Alliance • Janna L Andreas • 618-741-7204
Price cut: $4.6K (10/10)
$39,900
209 W 6th South St, Mount Olive, IL 62069
2beds
1,054sqft
Single Family Residence
Built in 1940
10,497 Square Feet Lot
$-- Zestimate®
$38/sqft
$-- HOA
What's special
Ten-foot ceilingsLarge eat-in kitchenLarge level backyardCovered enclosed front porchSide-entry mudroomVinyl siding and windows
- 25 days
- 311
- 13
Zillow last checked:
Listing updated:
Listed by:
Janna L Andreas 618-741-7204,
RE/MAX Alliance
Source: MARIS,MLS#: 26061538 Originating MLS: Southwestern Illinois Board of REALTORS
Facts & features
Interior
Bedrooms & bathrooms
- Bedrooms: 2
- Bathrooms: 1
- Full bathrooms: 1
- Main level bathrooms: 1
- Main level bedrooms: 2
Bedroom
- Features: Floor Covering: Wood
- Level: Main
- Area: 225
- Dimensions: 15x15
Bedroom
- Features: Floor Covering: Vinyl
- Level: Main
- Area: 143
- Dimensions: 13x11
Bathroom
- Features: Floor Covering: Vinyl
- Level: Main
- Area: 72
- Dimensions: 9x8
Kitchen
- Features: Floor Covering: Other
- Level: Main
- Area: 225
- Dimensions: 15x15
Living room
- Features: Floor Covering: Wood
- Level: Main
- Area: 225
- Dimensions: 15x15
Mud room
- Features: Floor Covering: Vinyl
- Level: Main
- Area: 56
- Dimensions: 14x4
Heating
- Forced Air
Cooling
- Central Air
Features
- Basement: Cellar,Partial
- Has fireplace: No
Interior area
- Total structure area: 1,054
- Total interior livable area: 1,054 sqft
- Finished area above ground: 1,054
- Finished area below ground: 0
Property
Features
- Levels: One
Lot
- Size: 10,497 Square Feet
- Features: Back Yard, Few Trees, Front Yard, Level
Details
- Parcel number: 0200140700
- Special conditions: Listing As Is
Construction
Type & style
- Home type: SingleFamily
- Architectural style: Traditional
- Property subtype: Single Family Residence
Materials
- Vinyl Siding
Condition
- Year built: 1940
Utilities & green energy
- Electric: Ameren
- Sewer: Public Sewer
- Water: Public
- Utilities for property: Cable Connected, Electricity Connected, Sewer Connected, Water Connected
Community & HOA
Community
- Subdivision: M Arkebauers 5th Add
HOA
- Has HOA: No
Location
- Region: Mount Olive
Financial & listing details
- Price per square foot: $38/sqft
- Tax assessed value: $38,532
- Annual tax amount: $147
- Date on market: 9/25/2026
- Cumulative days on market: 25 days
- Listing terms: Cash,Conventional
- Electric utility on property: Yes
Estimated market value
Not available
Estimated sales range
Not available
$1,076/mo
Price history
| Date | Event | Price |
|---|---|---|
| 10/10/2026 | Price change | $39,900-10.3%$38/sqft |
Source:  MARIS #26061538 Report a problem | ||
| 10/5/2026 | Price change | $44,500-10.1%$42/sqft |
Source: MARIS #26061538 Report a problem | ||
| 9/25/2026 | Listed for sale | $49,500$47/sqft |
Source: MARIS #26061538 Report a problem | ||
Public tax history
| Year | Property taxes | Tax assessment |
|---|---|---|
| 2025 | $147 | $12,844 +7% |
| 2024 | -- | $12,004 +8% |
| 2023 | $254 +27.1% | $11,115 +7% |
| 2022 | $200 +34.1% | $10,388 +7% |
| 2021 | $149 -49.6% | $9,708 +6% |
| 2020 | $296 +184.3% | $9,158 |
| 2019 | $104 | $9,158 +3% |
| 2018 | $104 +28.8% | $8,891 +5.3% |
| 2017 | $81 +19.1% | $8,443 -36% |
| 2016 | $68 -92.1% | $13,185 |
| 2015 | $856 | $13,185 |
| 2014 | $856 | $13,185 -7.8% |
| 2013 | -- | $14,308 -1% |
| 2012 | -- | $14,453 |
| 2011 | -- | $14,453 |
| 2010 | -- | $14,453 |
| 2009 | -- | $14,453 |
Find assessor info on the county website
Monthly payment
Est. payment
Payment breakdown
Explore the cost of this home by adjusting the details. Changes won't be saved.Climate risks
Neighborhood: 62069
Nearby schools
Schools provided by the listing agent
- Elementary: Mount Olive Dist 5
- Middle: Mount Olive Dist 5
- High: Mt Olive Community High School
Source: MARIS. This data may not be complete. We recommend contacting the local school district to confirm school assignments for this home.
Similar homes
- $39,9002 bd1 ba1k sqft418 E Elm St, Gillespie, IL 62033For Sale
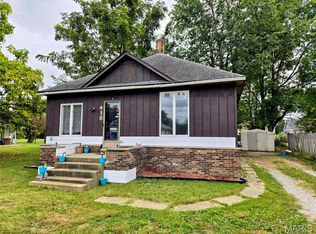
 MLS ID #26061900, Mike Mihelcic, RE/MAX Alliance. MARIS
- $47,5002 bd1 ba1k sqft305 Mine Rd, Sawyerville, IL 62085For Sale
 MLS ID #26027746, Matthew Cisler, Cisler & Associates Real Estate. MARIS
- $40,0002 bd1 ba728 sqft109 W Willow St, Sorento, IL 62086For Sale
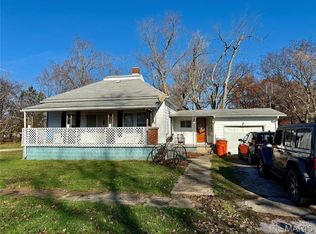 MLS ID #25078184, Kimberly Hunt, 360 Prime Realty Group, LLC. MARIS
- $25,0002 bd1 ba1.1k sqft700 N Main St, Benld, IL 62009For Sale
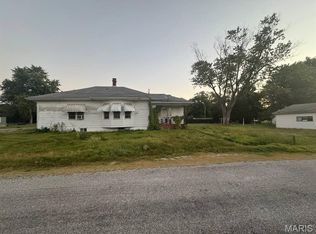 MLS ID #26057665, Jenny A Wisniewski, Landmark Realty. MARIS
- $48,0002 bd1 ba1.2k sqft204 E Columbia St, Litchfield, IL 62056For SaleMLS ID #26062817, Paul D Perfetti, Century 21 Reid Baugher Realty. MARIS
- $49,9003 bd2 ba1.3k sqft372 S 2nd St, Livingston, IL 62058For SaleMLS ID #26042136, Jamshed M Syed, Prime Real Estate and Property Management. MARIS
- $44,9002 bd1 ba1k sqft1028 Bell Pl, Hillsboro, IL 62049For SaleMLS ID #26047170, Jeb E Blasingame, Keller Williams Marquee. MARIS
- $58,0002 bd1 ba1.5k sqft200 E Main St, Coffeen, IL 62017For SaleMLS ID #26064894, Lori A Weiss, MCR Realty Professionals, Inc. MARIS
- $49,5003 bd1 ba1k sqft1007 Sumner St, Carlinville, IL 62626For SaleMLS ID #26028308, Tom Daugherty, Cisler & Associates Real Estate. MARIS
