Sweet farmhouse on over 4 acres in Ashley Falls!
Enjoy many original details, wide plank floors and newer additions of a mudroom entry and roomy screened porch! First floor bedroom with half bath could serve as an office while two bedrooms and a laundry/closet area complete second floor. The barn has a new metal roof and space for your workshop or studio. Wonderful gardens all around property. Many opportunities for this home's next chapter!
For sale
$395,000
200 E Stahl Rd, Sheffield, MA 01257
3beds
1,650sqft
:
Get pre-qualified$2,581/mo
Single Family Residence
Built in 1880
4.5 Acres Lot
$-- Zestimate®
$239/sqft
$-- HOA
What's special
Many original detailsRoomy screened porchMudroom entryTwo bedroomsWide plank floors
- 9 days |
- 2,884 |
- 335 |
Zillow last checked:
Listing updated:
Listed by:
Christine Martin 413-717-7217,
COMPASS MASSACHUSETTS , LLC GB
Source: BCMLS,MLS#: 250283
Facts & features
Interior
Bedrooms & bathrooms
- Bedrooms: 3
- Bathrooms: 2
- Full bathrooms: 1
- 1/2 bathrooms: 1
Bedroom 1
- Description: Or office
- Level: First
Bedroom 2
- Level: Second
Bedroom 3
- Level: Second
Half bathroom
- Level: First
Full bathroom
- Description: Connects to laundry room
- Level: Second
Dining room
- Level: First
Kitchen
- Description: Separate Pantry
- Level: First
Laundry
- Level: Second
Mud room
- Level: First
Other
- Description: Screened porch off kitchen
- Level: First
Heating
- Oil, Furnace, Hot Water, Fireplace(s)
Appliances
- Included: Dishwasher, Dryer, Range, Range Hood, Refrigerator, Washer
Features
- Flooring: Ceramic Tile, Wood
- Basement: Unfinished,Full,Crawl Space,Concrete
- Has fireplace: Yes
Interior area
- Total structure area: 1,650
- Total interior livable area: 1,650 sqft
Property
Parking
- Total spaces: 2
- Parking features: Garaged & Off-Street
- Garage spaces: 2
- Details: Garaged & Off-Street
Accessibility
- Accessibility features: Accessible Bedroom, 1st Flr Half Bath
Features
- Patio & porch: Porch
- Exterior features: Privacy
Lot
- Size: 4.5 Acres
Details
- Additional structures: Barn/Stable
- Zoning description: Residential
Construction
Type & style
- Home type: SingleFamily
- Architectural style: NE Farmhouse,Greek Revival
- Property subtype: Single Family Residence
Materials
- Roof: Asphalt Shingles,Metal
Condition
- Year built: 1880
Utilities & green energy
- Electric: 100 Amp Service
- Sewer: Private Sewer
- Water: Private
Community & HOA
Location
- Region: Sheffield
Financial & listing details
- Price per square foot: $239/sqft
- Tax assessed value: $267,500
- Annual tax amount: $3,239
- Date on market: 7/21/2026
Estimated market value
Not available
Estimated sales range
Not available
Not available
Price history
| Date | Event | Price |
|---|---|---|
| 7/21/2026 | Listed for sale | $395,000$239/sqft |
Source:  BCMLS #250283 Report a problem BCMLS #250283 Report a problem | ||
Public tax history
Tax history is unavailable.
Monthly payment
Est. payment
Payment breakdown
Explore the cost of this home by adjusting the details. Changes won't be saved.Climate risks
Neighborhood: 01257
Nearby schools
GreatSchools rating
- 4/10Undermountain Elementary SchoolGrades: PK-5Distance: 4.2 mi
- 6/10Mount Everett Regional SchoolGrades: 6-12Distance: 4.2 mi
- 7/10New Marlborough Central SchoolGrades: PK-3Distance: 4.2 mi
Schools provided by the listing agent
- Elementary: Undermountain
- Middle: Mount Everett
- High: Mount Everett
Source: BCMLS. This data may not be complete. We recommend contacting the local school district to confirm school assignments for this home.
- $338,0004 bd1 ba2.5k sqft200 E Stahl Rd, Ashley Falls, MA 01222Off Market
- $381,9003 bd1 ba1.6k sqft158 E Stahl Rd, Ashley Falls, MA 01222Off Market
- $187,6001 bd1 ba984 sqft208 E Stahl Rd, Sheffield, MA 01257Off Market
- $99,9002 bd1 ba816 sqft228 E Stahl Rd, Sheffield, MA 01257Off Market
- $232,0002 bd1 ba960 sqft205 E Stahl Rd, Ashley Falls, MA 01222Sold
- $328,4004 bd2 ba816 sqft297 Clayton Rd, Sheffield, MA 01257Off Market
- $302,2004 bd2 ba1.6k sqft271 Clayton Rd, Ashley Falls, MA 01222Off Market
- $133,3783 bd1 ba1.1k sqft213 E Stahl Rd, Sheffield, MA 01257Sold
A local agent can set up tours, give advice and negotiate with sellers.
Similar homes
- $379,0004 bd2 ba1.2k sqft397 Clayton Rd, Sheffield, MA 01257For Sale
 MLS ID #249974, Rosemary Ann Baumann, HOUSATONIC REAL ESTATE. BCMLS
 - $399,0003 bd2 ba1.5k sqft2010-2012 Clayton Mill River Rd, Southfield, MA 01259For Sale
 MLS ID #250329, Michael Harrigan, BERKSHIRE HATHAWAY HOMESERVICES BARNBROOK REALTY. BCMLS
 - $449,0003 bd3 ba1.7k sqft107 S Main St, Sheffield, MA 01257For Sale
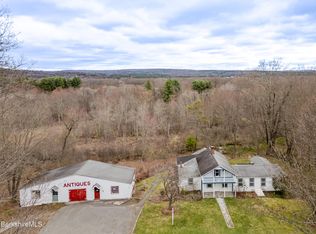 MLS ID #249079, Judi Panzano, HOUSATONIC REAL ESTATE. BCMLS
 - $429,0003 bd2 ba1.6k sqft166 Berkshire School Rd, Sheffield, MA 01257For Sale
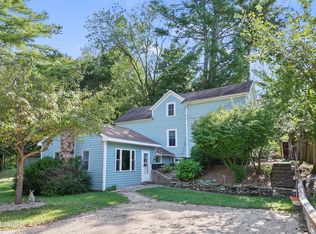 MLS ID #247693, Suzann Laverack Ward, HOUSATONIC REAL ESTATE. BCMLS
 - $429,0003 bd2 ba2.2k sqft689 N Main St, Sheffield, MA 01257For SaleMLS ID #249619, Judi Panzano, HOUSATONIC REAL ESTATE. BCMLS
- $499,0004 bd2 ba2k sqft4 Mountain View Lane, North Canaan, CT 06018For Sale
 MLS ID #24193487, Wendy Eichman, Raynard & Peirce Realty,LLC. Smart MLS
 - $392,5002 bd2 ba1.4k sqft155 Pumpkin Hollow Road N, Hillsdale, NY 12529For Sale
 MLS ID #1030579, JONATHAN SCARINZI, Listing by: Elyse Harney Real Estate. OneKey® MLS as distributed by MLS GRID
 - $390,0003 bd2 ba1.3k sqft42 Mount Washington Rd, Egremont, MA 01230For SaleMLS ID #249690, Helen Mullany, HELEN MULLANY REAL ESTATE, LLC. BCMLS
- $389,0003 bd1 ba1.2k sqft18 Highland Street, Millerton, NY 12546For SaleMLS ID #1031813, Susan Whalen, Listing by: George T Whalen Real Estate. OneKey® MLS as distributed by MLS GRID
- $450,0002 bd2 ba1.1k sqft25 S Sandisfield Rd, Sandisfield, MA 01255For SaleMLS ID #250292, Wendy Eichman, RAYNARD AND PEIRCE REALTY LLC. BCMLS
- $419,9004 bd3 ba2.1k sqft165 Sandisfield Rd, Sandisfield, MA 01255For SaleMLS ID #73521367, Suzanne Bergeron, Naples Realty Group. MLS PIN
- $339,0003 bd1 ba1.7k sqft287 West Main Street, North Canaan, CT 06018For SaleMLS ID #24172528, Suzie Larson, Turning Point Realty, LLC. Smart MLS
- $349,9002 bd2 ba2.1k sqft277 Ashley Falls Road, North Canaan, CT 06018For SaleMLS ID #170599770, John Harney, William Pitt Sotheby's Int'l. Smart MLS
- $349,9003 bd2 ba1.3k sqft1378 Route 7a, Copake, NY 12516Active
 MLS ID #20263871, Robert Torre, Vylla Home. HVCRMLS
 - $360,0003 bd1 ba1.2k sqft17 High St, West Stockbridge, MA 01266For SaleMLS ID #250338, Helen Mullany, HELEN MULLANY REAL ESTATE, LLC. BCMLS
- $359,9002 bd2 ba1k sqft267 East St, South Egremont, MA 01258For SaleMLS ID #249708, Jeffrey Marget, Lamacchia Realty, Inc. - Dalton. BCMLS
- $499,0003 bd2 ba1.2k sqft2170 Canaan Southfield Rd, Southfield, MA 01259For SaleMLS ID #73442349, Freddy Friedman, Birch Properties. MLS PIN
- $465,0003 bd2 ba1.6k sqft153 Town Hill Rd, Sandisfield, MA 01255For SaleMLS ID #250274, Christine Martin, COMPASS MASSACHUSETTS , LLC GB. BCMLS
- $394,0003 bd2 ba1.6k sqft3838 Route 199, Pine Plains, NY 12567For SaleMLS ID #988822, Chelsea Seiler, Listing by: Mondello Upstate Properties. OneKey® MLS as distributed by MLS GRID
- $494,9993 bd2 ba1.9k sqft184 Old Hitchcock Rd, New Marlboro, MA 01230For SaleMLS ID #248311, William Morrow, WILLIAM PITT SOTHEBY'S - GT BARRINGTON. BCMLS
