200 Grayton Blvd offers the perfect combination of coastal charm, thoughtful design, and incredible outdoor living space. Spanning three levels, this well-appointed home provides ample room for relaxation and entertaining, with multiple balconies that invite you to soak in the fresh sea air. Just moments from Grayton Beach's beloved shopping, dining, and large public beach access, this property offers an ideal setting for those looking to embrace the laid-back 30A lifestyle.
On the first floor, a primary bedroom & upscale bathroom showcasing high-end finishes and a solid surface soaking tub offers a quiet retreat, perfect for visitors or potential rental opportunities. The second floor features an open-concept great room, chef's kitchen, and dining area, designed for effortless entertaining. Large windows bathe the space in natural light, while high-end finishes and coastal-inspired details enhance the home's inviting atmosphere. Step outside onto the spacious balcony, perfect for enjoying morning coffee, evening cocktails, or simply unwinding after a day at the beach.
The third floor is dedicated to the home's private quarters, including the comfortable and serene primary bedroom, complete with an ensuite bathroom and a private balcony that provides a peaceful escape. Two additional guest bedrooms also feature balcony access, allowing everyone in the home to enjoy the beauty of outdoor living.
One of the standout features of this home is its abundance of balcony space. With multiple outdoor living areas on both the second and third floors, this home seamlessly blends indoor and outdoor living, making it easy to relax, entertain, and fully embrace the coastal lifestyle.
Beyond the home's beautifully designed interiors, its location is unbeatable. Just a short walk to Grayton Beach's lively town center, residents can enjoy iconic local favorites like The Red Bar, Chiringo, and an array of boutique shops and art galleries. With a large public beach access nearby, the sugar-white sands and emerald Gulf waters are always within easy reach, making every beach day effortless.
Whether you're looking for a primary residence, a second home, or a high-performing investment property, 200 Grayton Blvd offers the ideal blend of luxury, location, and laid-back coastal living. Enjoy the best of Grayton Beach with the comfort of expansive balconies, thoughtful design, and unbeatable proximity to everything 30A has to offer.
Please reach out for cost-to-own figures & rental projections.
Pending
$1,825,000
200 Grayton Blvd, Pt Washington, FL 32459
4beds
3,651sqft
Single Family Residence
Built in 2025
0.31 Acres Lot
$1,754,200 Zestimate®
$500/sqft
$-- HOA
What's special
Incredible outdoor living spaceSolid surface soaking tubOpen-concept great roomBeautifully designed interiorsComfort of expansive balconies
- 260 days
- 246
- 2
Zillow last checked:
Listing updated:
Listed by:
Spears Group 850-710-2114,
Compass
Source: ECAOR,MLS#: 993390
Facts & features
Interior
Bedrooms & bathrooms
- Bedrooms: 4
- Bathrooms: 5
- Full bathrooms: 3
- 1/2 bathrooms: 2
Primary bedroom
- Level: First
- Area: 180 Square Feet
- Dimensions: 12 x 15
Bedroom
- Level: Third
- Area: 132 Square Feet
- Dimensions: 11 x 12
Bedroom
- Level: Third
- Area: 132 Square Feet
- Dimensions: 11 x 12
Bedroom
- Level: Third
- Area: 132 Square Feet
- Dimensions: 11 x 12
Dining room
- Level: Second
- Area: 143 Square Feet
- Dimensions: 11 x 13
Great room
- Level: Second
- Area: 522 Square Feet
- Dimensions: 18 x 29
Kitchen
- Level: Second
- Area: 361 Square Feet
- Dimensions: 19 x 19
Heating
- Heat High Efficiency, Natural Gas
Cooling
- Ceiling Fan(s)
Appliances
- Included: Cooktop, Dishwasher, Disposal, Dryer, Microwave, Range Hood, Refrigerator, Washer, Tankless Water Heater
Features
- Breakfast Bar, Bookcases, Beamed Ceilings, Crown Molding, Vaulted Ceiling(s), Tray Ceiling(s), Kitchen Island, Recessed Lighting, Owner's Closet, Pantry
- Flooring: Hardwood, Tile
- Has fireplace: Yes
- Fireplace features: Gas
- Furnished: Yes
- Common walls with other units/homes: No Common Walls
Interior area
- Total structure area: 3,651
- Total interior livable area: 3,651 sqft
Property
Parking
- Total spaces: 1
- Parking features: Guest, Garage
- Garage spaces: 1
Features
- Stories: 3
- Patio & porch: Porch, Screened
- Exterior features: Balcony, Outdoor Shower, Sprinkler System
Lot
- Size: 0.31 Acres
- Features: Survey Available, Within 1/2 Mile to Water
Details
- Parcel number: 083S19251900000150
- Zoning description: Resid Single Family
Construction
Type & style
- Home type: SingleFamily
- Architectural style: Beach House
- Property subtype: Single Family Residence
Materials
- Siding CmntFbrHrdBrd
- Foundation: Pillar/Post/Pier
- Roof: Metal
Condition
- Construction Complete
- New construction: No
- Year built: 2025
Utilities & green energy
- Water: Public
Community & HOA
Community
- Features: Beach, Pool, Short Term Rental - Allowed
- Subdivision: The Village at Grayton Beach
HOA
- Has HOA: Yes
- Services included: Maintenance Grounds, Legal, Recreational Faclty
Location
- Region: Pt Washington
Financial & listing details
- Price per square foot: $500/sqft
- Annual tax amount: $1,808
- Date on market: 7/21/2026
- Road surface type: Paved
Estimated market value
$1,754,200
$1.67M - $1.84M
$6,423/mo
Price history
| Date | Event | Price |
|---|---|---|
| 9/16/2026 | Pending sale | $1,825,000$500/sqft |
Source:  ECAOR #993390 Report a problem ECAOR #993390 Report a problem | ||
| 5/20/2026 | Price change | $1,825,000-5.2%$500/sqft |
Source: ECAOR #993390 Report a problem | ||
| 1/21/2026 | Price change | $1,925,000-3.5%$527/sqft |
Source: ECAOR #993390 Report a problem | ||
| 8/8/2025 | Price change | $1,995,000-5%$546/sqft |
Source: ECAOR #982692 Report a problem | ||
| 3/20/2025 | Listed for sale | $2,099,000$575/sqft |
Source: ECAOR #971693 Report a problem | ||
Public tax history
Tax history is unavailable.
Monthly payment
Est. payment
Payment breakdown
Explore the cost of this home by adjusting the details. Changes won't be saved.Climate risks
Neighborhood: 32459
Nearby schools
Schools provided by the listing agent
- Elementary: Dune Lakes
- Middle: Emerald Coast
- High: South Walton
Source: ECAOR. This data may not be complete. We recommend contacting the local school district to confirm school assignments for this home.
- $1,440,0004 bd4 ba2.8k sqft154 Grayton Blvd, Santa Rosa Beach, FL 32459Sold
- $1,325,0004 bd4 ba2.6k sqft178 Grayton Blvd, Santa Rosa Beach, FL 32459Sold
- $1,282,1005 bd5 ba2.4k sqft148 Grayton Blvd, Santa Rosa Beach, FL 32459Off Market
- $1,065,0003 bd3 ba2k sqft144 Grayton Blvd, Santa Rosa Beach, FL 32459Off Market
Similar homes
- $1,825,0004 bd5 ba2.8k sqft133 Morgans Trl, Santa Rosa Beach, FL 32459For Sale
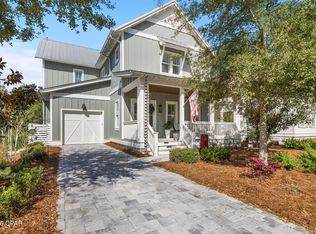 MLS ID #790261, Tom Lewis. CPAR
 - $1,700,0004 bd4 ba2.8k sqft461 Matts Way, Santa Rosa Beach, FL 32459For Sale
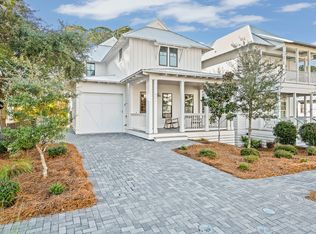
 MLS ID #1011628, Oliver F Robbins, The Premier Property Group Seacrest Office. ECAOR
 - $1,750,0004 bd5 ba2.6k sqft339 Matts Way, Santa Rosa Beach, FL 32459For Sale
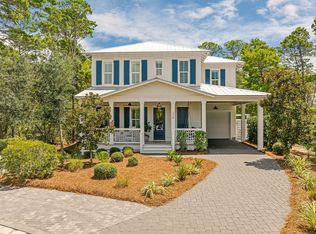 MLS ID #1010020, Kathryn Robinson, Compass. ECAOR
 - $1,999,0004 bd5 ba3k sqft116 Maple St, Santa Rosa Beach, FL 32459For Sale
 MLS ID #1004655, Erin F Ricks, Seltzer Real Estate LLC. ECAOR
 - $2,458,3505 bd5 ba2.7k sqft43 Suzanne Dr, Santa Rosa Beach, FL 32459For SaleMLS ID #1013529, Jabbour Luxury Group, Scenic Sotheby's International Realty. ECAOR
- $1,699,0004 bd4 ba2.6k sqft59 Ashley Ln, Santa Rosa Beach, FL 32459For SaleMLS ID #1013164, Brad Reese, Douglas Elliman. ECAOR
- $2,000,0004 bd3 ba2.5k sqft261 Ridge Rd, Santa Rosa Beach, FL 32459For SaleMLS ID #1008474, Spears Group, Compass. ECAOR
- $1,700,0004 bd5 ba2.4k sqft18 Okeechobee E, Pt Washington, FL 32459For SaleMLS ID #1013261, Genieve P Baranowski, World Impact Real Estate. ECAOR
- $1,699,0004 bd5 ba3k sqft51 Okeechobee W, Santa Rosa Beach, FL 32459For SaleMLS ID #1004576, Shade S Butler, 30A Local Real Estate. ECAOR
- $1,895,0003 bd3 ba2.1k sqft363 Canal St, Santa Rosa Beach, FL 32459For SaleMLS ID #1010003, Dana A Jusselin, Davis Properties Of Nw Fl. ECAOR
- $1,895,0005 bd5 ba4k sqft153 Cedar St, Santa Rosa Beach, FL 32459For SaleMLS ID #994895, Jodie L Veilleux, Jon Howard Realty LLC. ECAOR
- $1,199,0005 bd4 ba2.2k sqft8 Gulf Mark Ln, Santa Rosa Beach, FL 32459For SaleMLS ID #1012782, Leslie A Miller, Scenic Sotheby's International Realty. ECAOR
- $1,599,9994 bd5 ba2.4k sqft194 Cabana Trl, Santa Rosa Beach, FL 32459For SaleMLS ID #1007291, Jody A Hobbs, Christies International Real Estate Emerald Coast. ECAOR
- $1,649,0004 bd5 ba3.1k sqft1101 Sandgrass Blvd, Santa Rosa Beach, FL 32459For SaleMLS ID #992667, Todd A Lassiter, Berkshire Hathaway HomeServices. ECAOR
- $1,650,0004 bd4 ba2.4k sqft20 Sunrise Cir, Santa Rosa Beach, FL 32459For SaleMLS ID #1010212, Austin C Norwood, Pinnacle Beach Properties. ECAOR
- $1,595,0004 bd4 ba3.1k sqft77 Seaboard Ln, Santa Rosa Beach, FL 32459For SaleMLS ID #1003721, Spears Group, Compass. ECAOR
- $1,699,9006 bd6 ba4.1k sqft49 Seaboard Ln, Santa Rosa Beach, FL 32459For SaleMLS ID #1002525, Cherissa Cabahug, 1 Percent Lists Florida Coast. ECAOR
- $1,650,0004 bd3 ba2.5k sqft215 Walnut St, Santa Rosa Beach, FL 32459For SaleMLS ID #1012289, Polakoff Group, Scenic Sotheby's International Realty. ECAOR
- $2,650,0005 bd6 ba3.1k sqft17 Sand Dunes Rd, Santa Rosa Beach, FL 32459For SaleMLS ID #1013127, Brittney Sullins, Christies International Real Estate Emerald Coast. ECAOR
- $2,195,0003 bd2 ba2k sqft353 Wilderness Way, Santa Rosa Beach, FL 32459For SaleMLS ID #1002777, Blankenship Watkins Advisory Group, Christies International Real Estate Emerald Coast. ECAOR
