Welcome to your dream ranch — Come through a gated entrance to a stunning 5436 sq ft luxury residence set on 252 rolling acres of prime land, thoughtfully designed for both upscale living and equestrian or cattle operations. This rare offering combines timeless elegance, functional ranch infrastructure, and modern convenience in one extraordinary package. Some features are 5 bed/5.5 bath that boast 2 primary suites, large office, pantry, laundry room, formal dining room, windowed sun room and a separate screened-in porch. Additionally, this kitchen is a chef's dream with an island perfect for entertaining, upscale GE Monogram appliances, and custom cabinetry. Outside you'll find a beautiful saltwater pool, hot tub, covered patio, superb landscaping, 7 stall barn with lots of extras, covered arena, roping arena, shop, equipment barn, ponds in every pasture, and 2 bd/1 ba guest house or rental apartment! See agent remarks for extensive features list. Charming 1305 sq ft 2 bed / 1 bath barndominium, ideal for guests, ranch hands, or rental income is tucked away on the backside of the property. It has a balcony with views of a pond and most of the pastures.
Active
Price cut: $300K (9/21)
$2,300,000
200 Happy Trails Ln, Rose Bud, AR 72137
5beds
5,436sqft
Agriculture
Built in 2015
252 Acres Lot
$2,102,500 Zestimate®
$423/sqft
$-- HOA
What's special
Beautiful saltwater poolGated entranceRoping arenaSuperb landscapingEquipment barnHot tubLarge office
- 339 days
- 643
- 38
Zillow last checked:
Listing updated:
Listed by:
Robert Greene 501-593-1262,
Green Light Realty 501-278-6140,
Janice Y Greene 501-593-1263,
Green Light Realty
Source: CARMLS,MLS#: 25042485
Facts & features
Interior
Bedrooms & bathrooms
- Bedrooms: 5
- Bathrooms: 6
- Full bathrooms: 5
- 1/2 bathrooms: 1
Rooms
- Room types: Den/Family Room, Office/Study, Sun Room
Dining room
- Features: Separate Dining Room, Eat-in Kitchen
Heating
- Electric, Heat Pump
Cooling
- Electric
Appliances
- Included: Free-Standing Range, Microwave, Gas Range, Dishwasher, Disposal, Refrigerator, Plumbed For Ice Maker, Other, Bar Fridge, Washer, Dryer, Electric Water Heater
- Laundry: Washer Hookup, Electric Dryer Hookup, Laundry Room
Features
- Wet Bar, Balcony/Loft, Ceiling Fan(s), Wired for Data, Granite Counters, Pantry, Sheet Rock, 3 Bedrooms Lower Level
- Flooring: Carpet, Tile, Laminate
- Doors: Insulated Doors
- Windows: Window Treatments, Insulated Windows
- Number of fireplaces: 2
- Fireplace features: Gas Logs Present, Two
Interior area
- Total structure area: 5,436
- Total interior livable area: 5,436 sqft
Property
Parking
- Total spaces: 2
- Parking features: Carport, Two Car
- Has carport: Yes
Features
- Levels: Two
- Stories: 2
- Patio & porch: Patio, Screened, Porch
- Exterior features: Storage, Rain Gutters, Shop
- Has private pool: Yes
- Pool features: In Ground
- Has spa: Yes
- Spa features: Hot Tub/Spa
- Fencing: Full,Wrought Iron,Cross Fenced
- Waterfront features: Pond, Creek, Stock Pond
Lot
- Size: 252 Acres
- Features: Level, Rural Property, Cleared, Extra Landscaping, Not in Subdivision, Lawn Sprinkler
Details
- Additional structures: ADU Beds: 2, ADU Baths: 1, ADU Square Feet: 1305, Guest House, Barns/Buildings, Stables
- Parcel number: multiple
- Horses can be raised: Yes
Construction
Type & style
- Home type: SingleFamily
- Architectural style: Traditional
- Property subtype: Agriculture
Materials
- Metal/Vinyl Siding, Stone
- Foundation: Slab
- Roof: Metal
Condition
- New construction: No
- Year built: 2015
Utilities & green energy
- Electric: Electric-Co-op
- Gas: Gas-Propane/Butane
- Sewer: Septic Tank, Tank Owned Other
- Water: Public
- Utilities for property: Gas-Propane/Butane, Other
Green energy
- Energy efficient items: Doors
Community & HOA
Community
- Security: Smoke Detector(s), Security System, Video Surveillance
- Subdivision: Metes & Bounds
HOA
- Has HOA: No
Location
- Region: Rose Bud
Financial & listing details
- Price per square foot: $423/sqft
- Tax assessed value: $699,700
- Annual tax amount: $6,500
- Date on market: 10/22/2025
- Listing terms: Conventional,Other (see remarks),Cash
- Road surface type: Paved
Estimated market value
$2,102,500
$2.00M - $2.21M
Not available
Price history
| Date | Event | Price |
|---|---|---|
| 9/21/2026 | Price change | $2,300,000-11.5%$423/sqft |
Source:  CARMLS #25042485 Report a problem CARMLS #25042485 Report a problem | ||
| 5/1/2026 | Listed for sale | $2,600,000$478/sqft |
Source: CARMLS #25042485 Report a problem | ||
| 2/6/2026 | Contingent | $2,600,000$478/sqft |
Source: CARMLS #25042485 Report a problem | ||
| 10/22/2025 | Listed for sale | $2,600,000+108.8%$478/sqft |
Source: CARMLS #25042485 Report a problem | ||
| 3/11/2022 | Sold | $1,245,000-6.9%$229/sqft |
Source: CARMLS #22008005 Report a problem | ||
| 3/29/2021 | Listing removed | -- |
Source:  RE/MAX of Arkansas Report a problem RE/MAX of Arkansas Report a problem | ||
| 3/22/2021 | Listed for sale | $1,337,000+123.2%$246/sqft |
Source: RE/MAX of Arkansas #21008042 Report a problem | ||
| 12/3/2013 | Listing removed | $599,000$110/sqft |
Source: RE/MAX Advantage REALTORS� #10357223 Report a problem | ||
| 7/19/2013 | Listed for sale | $599,000+8.9%$110/sqft |
Source: RE/MAX Advantage REALTORS� #10357223 Report a problem | ||
| 9/21/2012 | Sold | $550,000-12%$101/sqft |
Source: Agent Provided Report a problem | ||
| 8/10/2012 | Price change | $625,000-13.8%$115/sqft |
Source: EXIT Natural State Realty #10317056 Report a problem | ||
| 5/9/2012 | Listed for sale | $725,000-23.7%$133/sqft |
Source: EXIT Natural State Realty #10317056 Report a problem | ||
| 11/2/2011 | Listing removed | $950,000$175/sqft |
Source: RE/MAX Advantage #10289766 Report a problem | ||
| 6/6/2011 | Listed for sale | $950,000+306%$175/sqft |
Source: RE/MAX Advantage Beebe-Capps Branch #10289766 Report a problem | ||
| 5/3/2006 | Sold | $234,000$43/sqft |
Source: Agent Provided Report a problem | ||
Public tax history
| Year | Property taxes | Tax assessment |
|---|---|---|
| 2025 | $6,073 +9% | $139,940 |
| 2024 | $5,573 -1.3% | $139,940 |
| 2023 | $5,648 -0.9% | $139,940 |
| 2022 | $5,698 0% | $139,940 0% |
| 2021 | $5,699 +3.1% | $139,950 +2.9% |
| 2020 | $5,529 | $136,040 |
| 2019 | $5,529 -0.5% | $136,040 |
| 2018 | $5,554 -5.9% | $136,040 |
| 2017 | $5,904 +335.2% | $136,040 +335.2% |
| 2016 | $1,357 +10% | $31,260 +10% |
| 2015 | $1,233 -45.9% | $28,420 -45.9% |
| 2014 | $2,279 | $52,520 |
| 2013 | -- | -- |
| 2011 | -- | $52,520 +16.5% |
| 2010 | -- | $45,080 |
| 2009 | -- | $45,080 +2885.4% |
| 2008 | -- | $1,510 |
Find assessor info on the county website
Monthly payment
Est. payment
Payment breakdown
Explore the cost of this home by adjusting the details. Changes won't be saved.Climate risks
Neighborhood: 72137
Nearby schools
Schools provided by the listing agent
- Elementary: Rosebud
- Middle: Rosebud
- High: Rosebud
Source: CARMLS. This data may not be complete. We recommend contacting the local school district to confirm school assignments for this home.

Similar homes
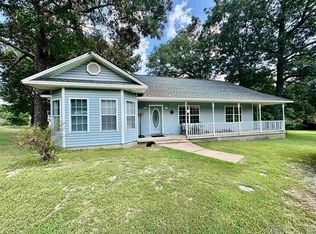
- $2,500,0005 bd4 ba4.2k sqft340 Harvey Jobe Rd, Romance, AR 72136For Sale

 MLS ID #26037691, Melissa Cowper-Smith, Keller Williams Realty Central. CARMLS
 - $1,259,9004 bd3 ba2.9k sqft2560 Diamond Bluff Rd, Quitman, AR 72131For Sale
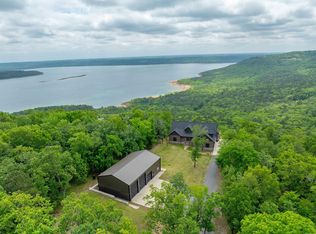 MLS ID #26038967, Mark McKenzie, McKenzie Realty Group. CARMLS
 - $1,300,0004 bd4 ba4.9k sqft450 Cliffview Dr, Quitman, AR 72131For Sale
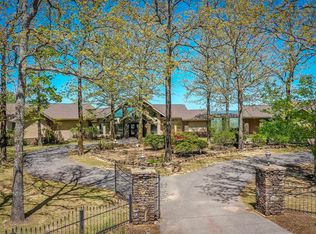 MLS ID #26029633, Danielle Wylie, DownHome Lake Realty. CARMLS
 - $1,890,0003 bd4 ba3.6k sqft(Undisclosed Address), Heber Springs, AR 72543For Sale
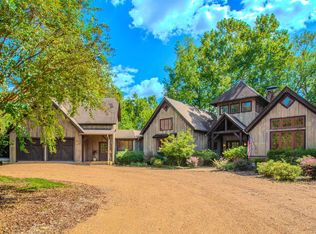 MLS ID #25039443, Lesa Gaydos, Michele Phillips & Co. Realtors. CARMLS
 - $2,500,0005 bd5 ba4.4k sqft71 Buckhead Trl, Drasco, AR 75230For SaleMLS ID #26009255, Bobby Dwyer, Tannenbaum Properties. CARMLS
- $2,950,0003 bd5 ba4.4k sqft501 Trout Hvn, Heber Springs, AR 72543For SaleMLS ID #26014067, Will Smith, Capital Sotheby's International Realty. CARMLS
- $1,250,0006 bd6 ba4.6k sqft1101 Lakefront Rd, Quitman, AR 72131For SaleMLS ID #26013319, Cheryl Shook, RE/MAX Advantage Heber Springs. CARMLS
- $1,350,0005 bd4 ba3.6k sqft3359 Riverbend Rd, Heber Springs, AR 72543For SaleMLS ID #26034689, Kris D Turner, RE/MAX Advantage Heber Springs. CARMLS
- $1,399,9006 bd5 ba4.8k sqft1020 Wisdom Pointe Ln, Heber Springs, AR 72543For SaleMLS ID #26037699, Nikki J Turney, McKenzie Realty Group. CARMLS
- $1,349,5004 bd6 ba3.6k sqft3013 Libby Rd, Heber Springs, AR 72543For SaleMLS ID #26019487, Clayton Shumate, RE/MAX Advantage Heber Springs. CARMLS
- $1,200,0004 bd3 ba2.8k sqft1040 Wisdom Pointe Ln, Heber Springs, AR 72543For SaleMLS ID #26032842, Mark McKenzie, McKenzie Realty Group. CARMLS
- $1,690,0004 bd4 ba4.7k sqft111 Bluff View Dr, Quitman, AR 72131For SaleMLS ID #26003981, Cheryl Shook, RE/MAX Advantage Heber Springs. CARMLS
- $1,199,0004 bd4 ba3.3k sqft513 Stony Ridge Rd, Heber Springs, AR 72543For SaleMLS ID #26030028, Adam Treece, REMAX Ultimate. CARMLS
- $1,799,0006 bd6 ba3.9k sqft2760 Tannenbaum Rd, Drasco, AR 72530For SaleMLS ID #26012767, Bobby Dwyer, Tannenbaum Properties. CARMLS
- $1,295,0003 bd4 ba2.9k sqft300 Bellview Dr, Heber Springs, AR 72543For SaleMLS ID #26003730, Jackie D McPherson, McKenzie Realty Group. CARMLS
- $1,350,0006 bd5 ba4.1k sqft219 Morris School Rd, Searcy, AR 72143For SaleMLS ID #26026045, Brittany Mears, RE/MAX Advantage. CARMLS
- $1,290,0003 bd4 ba3.6k sqft1032 Nunis Ln, Heber Springs, AR 72543For SaleMLS ID #25025651, Jackie D McPherson, McKenzie Realty Group. CARMLS
