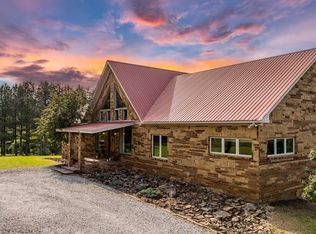
Country living meets refined design at 7900 Highway 13! Builder owned and custom built in 2022, this home sits on 24.46 acres with a pool and hot tub. Offering 4 large bedrooms and 4 1/2 baths, the spacious layout includes two living areas with fireplaces, two office flex spaces, and a large bonus room off of the bedroom upstairs. A soaring 22 foot living area ceiling and 10 foot ceilings throughout the remainder of the house. The stone and cypress details create a striking setting. Taj mahal countertops, Pella windows and doors and three fireplaces add to the cozy appeal. Every bedroom features it own bath and walk in closet, with the primary bath featuring a steam shower. Enjoy the covered patio with a wood burning fireplace overlooking the pool and hot tub that also looks out over the pasture. An oversized 30 x 30 garage with storage areas on each side and a double carport complete this exceptional home with acreage.
Active
$1,470,000
7900 Highway 13, Searcy, AR 72143
4beds
4,638sqft
Single Family Residence
Built in 2022
24.46 Acres Lot
$1,389,900 Zestimate®
$317/sqft
$-- HOA
What's special
Pool and hot tubTwo office flex spacesSpacious layoutStone and cypress detailsDouble carportThree fireplacesTaj mahal countertops
- 9 days
- 1,084
- 80
Zillow last checked:
Listing updated:
Listed by:
Jennifer Mabry 501-278-9512,
Dalrymple 501-268-2445
Source: CARMLS,MLS#: 26043055
Facts & features
Interior
Bedrooms & bathrooms
- Bedrooms: 4
- Bathrooms: 5
- Full bathrooms: 4
- 1/2 bathrooms: 1
Rooms
- Room types: Bonus Room, Den/Family Room, Office/Study
Dining room
- Features: Breakfast Bar, Living/Dining Combo
Appliances
- Included: Dishwasher, Double Oven, Free-Standing Range, Gas Range, Microwave, Gas Water Heater, Tankless Water Heater
- Laundry: Washer Hookup, Electric Dryer Hookup, Laundry Room
Features
- Walk-In Closet(s), Ceiling Fan(s), Walk-in Shower, Breakfast Bar, Kit Counter-Quartz, Pantry, Sheet Rock, Wallpaper, 3 Bedrooms Same Level, Primary Bedroom Apart, Primary Bedroom/Main Lv
- Flooring: Concrete, Luxury Vinyl, Natural Stone Tile
- Doors: Insulated Doors
- Windows: Window Treatments, Insulated Windows
- Basement: None
- Has fireplace: Yes
- Fireplace features: Gas Logs Present, Three or More, Woodburning-Site-Built
Interior area
- Total structure area: 4,638
- Total interior livable area: 4,638 sqft
Property
Parking
- Total spaces: 2
- Parking features: Garage Door Opener, Carport, Garage, Two Car
- Has garage: Yes
- Has carport: Yes
Features
- Levels: Two
- Stories: 2
- Patio & porch: Patio, Porch
- Exterior features: Storage, Rain Gutters
- Has private pool: Yes
- Pool features: In Ground
- Has spa: Yes
- Spa features: Whirlpool/Hot Tub/Spa
- Fencing: Partial,Wood
Lot
- Size: 24.46 Acres
- Features: Sloped, Wooded, Cleared, Not in Subdivision
Details
- Additional structures: Barns/Buildings
- Parcel number: 01610059002
- Horses can be raised: Yes
Construction
Type & style
- Home type: SingleFamily
- Architectural style: Other (see remarks)
- Property subtype: Single Family Residence
Materials
- Cypress, Stone
- Foundation: Slab
- Roof: Shingle,Metal
Condition
- New construction: No
- Year built: 2022
Utilities & green energy
- Electric: Elec-Municipal (+Entergy)
- Gas: Gas-Propane/Butane
- Sewer: Septic Tank
- Utilities for property: Gas-Propane/Butane
Green energy
- Energy efficient items: Doors
Community & HOA
Community
- Features: Gated, Hot Tub, Pool
- Security: Smoke Detector(s)
- Subdivision: SEARCY OUTLOTS
HOA
- Has HOA: No
- Services included: Pest Control
Location
- Region: Searcy
Financial & listing details
- Price per square foot: $317/sqft
- Tax assessed value: $319,805
- Annual tax amount: $2,857
- Date on market: 10/26/2026
- Listing terms: Cash,Conventional,FHA,VA Loan
- Road surface type: Gravel
Estimated market value
$1,389,900
$1.32M - $1.46M
$2,751/mo
Price history
| Date | Event | Price |
|---|---|---|
| 10/26/2026 | Listed for sale | $1,470,000$317/sqft |
Source:  CARMLS #26043055 Report a problem | ||
Public tax history
| Year | Property taxes | Tax assessment |
|---|---|---|
| 2025 | $2,600 0% | $63,961 |
| 2024 | $2,600 +8831.4% | $63,961 +9893.9% |
| 2023 | $29 | $640 |
| 2022 | $29 | $640 |
Find assessor info on the county website
Monthly payment
Est. payment
Payment breakdown
Explore the cost of this home by adjusting the details. Changes won't be saved.Climate risks
Neighborhood: 72143
Similar homes
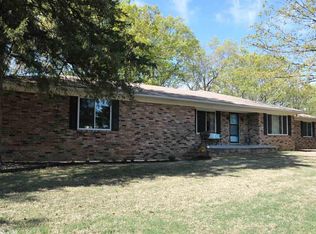
- $749,0004 bd5 ba4.1k sqft12 Country Club Cir, Searcy, AR 72143For Sale

 MLS ID #26044221, Logan B Ingram, Black Oak Realty. CARMLS
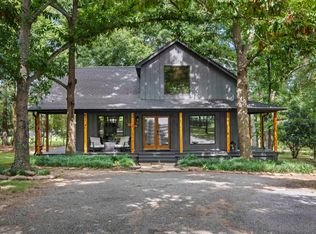
- $1,480,0005 bd4 ba4k sqft251 Bartell Rd, Judsonia, AR 72081For Sale
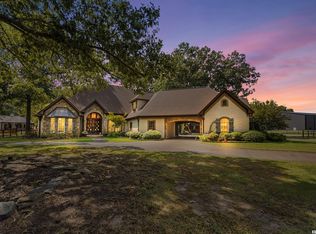 MLS ID #26033972, Dylan Johnston, Howell Realty Pros. CARMLS
- $1,350,0006 bd5 ba4.1k sqft219 Morris School Rd, Searcy, AR 72143For Sale
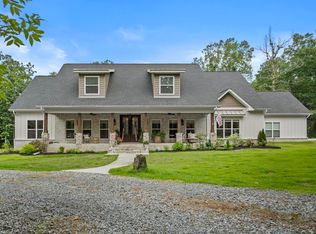 MLS ID #26026045, Brittany Mears, RE/MAX Advantage. CARMLS
- $1,139,0006 bd6 ba5.2k sqft205 Spring Rd, Searcy, AR 72143For Sale
 MLS ID #26021672, Liz C Howell, Howell Realty Pros. CARMLS
- $842,0004 bd4 ba3.6k sqft10 Hill Creek Cir, Searcy, AR 72143For SaleMLS ID #26041941, Connie Flowers, Preferred Realty. CARMLS
- $799,0004 bd5 ba4.8k sqft3 Edgehill Rd, Searcy, AR 72143For SaleMLS ID #26025608, Kelly VanHook, Dalrymple. CARMLS
- $1,349,5004 bd6 ba3.6k sqft3013 Libby Rd, Heber Springs, AR 72543For SaleMLS ID #26019487, Clayton Shumate, RE/MAX Advantage Heber Springs. CARMLS
- $799,0004 bd4 ba3.7k sqft203 Fox Meadow Rd, Bradford, AR 72020For SaleMLS ID #26036109, Brittany Mears, RE/MAX Advantage. CARMLS
- $895,0003 bd5 ba4.1k sqft100 Trout Way, Judsonia, AR 72081For SaleMLS ID #26010034, Mark R Williams, Keller Williams Realty Central. CARMLS
- $800,0004 bd4 ba3.4k sqft3585 Highway 16, Pangburn, AR 72121For SaleMLS ID #26040653, Lola M Philpott, RE/MAX Advantage. CARMLS
- $1,890,0003 bd4 ba3.6k sqft(Undisclosed Address), Heber Springs, AR 72543For SaleMLS ID #25039443, Lesa Gaydos, Michele Phillips & Co. Realtors. CARMLS
- $750,0004 bd4 ba4k sqft653 Fox Den Rd, El Paso, AR 72045For SaleMLS ID #26039916, Christy Robinson, Keller Williams Realty. CARMLS
- $749,9004 bd4 ba2.8k sqft936 Cooter Neck Rd, Heber Springs, AR 72543For SaleMLS ID #25041964, Jackie D McPherson, McKenzie Realty Group. CARMLS
- $825,0003 bd4 ba2.3k sqft25 Sun Valley Rd, Heber Springs, AR 72543For SaleMLS ID #26036132, Frank K Barton, McKenzie Realty Group. CARMLS
