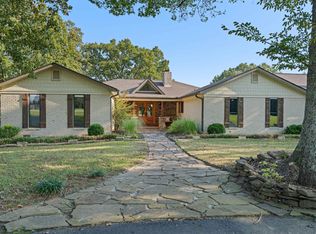
Luxury, privacy, and exceptional craftsmanship define this stunning custom-built estate nestled on 24 picturesque acres just five minutes from Searcy. Completed in 2024, this thoughtfully designed home offers just under 4,130 square feet with 6 bedrooms, 4.5 baths, a bonus room, and abundant storage throughout. The chef's kitchen is a true showpiece with an oversized island, gas range, pot filler, and two butler's pantries leading to an exceptional laundry room with a built-in ice maker, farmhouse sink, folding station, desk, and private access to the fenced dog yard. Spacious living areas, anchored by double-sided fireplaces, are filled with natural light and designed for effortless entertaining. The vaulted covered back porch features a beautiful wood ceiling and outdoor fireplace, creating the perfect place to unwind. The property also includes a private pond, creek, and 24 beautiful acres. A heated and cooled detached garage with a private apartment and two covered porches is ideal for guests, extended family, or a home office.
Active
$1,350,000
219 Morris School Rd, Searcy, AR 72143
6beds
4,130sqft
Single Family Residence
Built in 2024
24 Acres Lot
$1,259,400 Zestimate®
$327/sqft
$-- HOA
What's special
Double-sided fireplacesBonus roomPrivate apartmentExceptional laundry roomAbundant storage throughoutFolding stationPrivate pond
- 90 days
- 420
- 23
Zillow last checked:
Listing updated:
Listed by:
Brittany Mears 501-230-8166,
RE/MAX Advantage 501-268-1115
Source: CARMLS,MLS#: 26026045
Facts & features
Interior
Bedrooms & bathrooms
- Bedrooms: 6
- Bathrooms: 5
- Full bathrooms: 4
- 1/2 bathrooms: 1
Rooms
- Room types: Great Room, Game Room, In-Law Quarters, Bonus Room
Dining room
- Features: Separate Dining Room, Kitchen/Dining Combo
Heating
- Electric
Cooling
- Electric
Appliances
- Included: Free-Standing Range, Gas Range, Dishwasher, Plumbed For Ice Maker, Other
Features
- 3 Bedrooms Same Level, 3 Bedrooms Upper Level, 3 Bedrooms Lower Level
- Flooring: Luxury Vinyl
- Doors: Insulated Doors
- Windows: Insulated Windows
- Has fireplace: Yes
- Fireplace features: Gas Starter, Other
Interior area
- Total structure area: 4,130
- Total interior livable area: 4,130 sqft
Video & virtual tour
Property
Parking
- Total spaces: 2
- Parking features: Garage, Two Car, Detached, Garage Apartment, Other, Garage Faces Side
- Has garage: Yes
Features
- Levels: Two
- Stories: 2
- Patio & porch: Patio, Porch
- Exterior features: Storage, Shop, Other
- Fencing: Partial
- Waterfront features: Pond, Creek
Lot
- Size: 24 Acres
- Features: Level, Rural Property, Wooded, Not in Subdivision
Details
- Parcel number: 00110964002
Construction
Type & style
- Home type: SingleFamily
- Architectural style: Traditional
- Property subtype: Single Family Residence
Materials
- Brick
- Foundation: Slab
- Roof: Shingle
Condition
- New construction: No
- Year built: 2024
Utilities & green energy
- Electric: Elec-Municipal (+Entergy)
- Gas: Gas-Propane/Butane
- Sewer: Septic Tank
- Water: Public
- Utilities for property: Gas-Propane/Butane
Green energy
- Energy efficient items: Doors
Community & HOA
Community
- Features: Other
- Subdivision: Metes & Bounds
HOA
- Has HOA: No
Location
- Region: Searcy
Financial & listing details
- Price per square foot: $327/sqft
- Tax assessed value: $800
- Annual tax amount: $2,424
- Date on market: 6/27/2026
- Listing terms: VA Loan,FHA,Conventional,Cash,USDA Loan
- Road surface type: Paved
Estimated market value
$1,259,400
$1.20M - $1.32M
$3,215/mo
Price history
| Date | Event | Price |
|---|---|---|
| 6/27/2026 | Listed for sale | $1,350,000$327/sqft |
Source:  CARMLS #26026045 Report a problem CARMLS #26026045 Report a problem | ||
Public tax history
| Year | Property taxes | Tax assessment |
|---|---|---|
| 2025 | $8 | $160 |
| 2024 | $8 | $160 |
| 2023 | $8 -42.8% | $160 -42.9% |
| 2022 | $14 | $280 |
| 2021 | $14 -22.6% | $280 -24.3% |
| 2020 | $18 | $370 |
| 2019 | $18 | $370 |
| 2018 | $18 +19.1% | $370 |
| 2017 | $15 | $370 |
| 2016 | $15 -73.8% | $370 -73.8% |
| 2015 | $56 | $1,410 |
| 2010 | -- | $1,410 |
| 2009 | -- | $1,410 |
Find assessor info on the county website
Monthly payment
Est. payment
Payment breakdown
Explore the cost of this home by adjusting the details. Changes won't be saved.Climate risks
Neighborhood: 72143
Similar homes
- $729,0005 bd4 ba4.2k sqft97 Shadow Ridge Rd, Searcy, AR 72143For Sale By Owner
- $1,139,0006 bd6 ba5.2k sqft205 Spring Rd, Searcy, AR 72143For Sale
 MLS ID #26021672, Liz C Howell, Howell Realty Pros. CARMLS
 - $830,0004 bd4 ba3k sqft281 Jaybird Ln, Searcy, AR 72143For Sale
 MLS ID #26019552, Kelly VanHook, Dalrymple. CARMLS
 - $698,9005 bd6 ba5.8k sqft239 Ki Ke Acres Rd, Searcy, AR 72143For Sale
 MLS ID #26034713, Liz C Howell, Howell Realty Pros. CARMLS
 - $749,9004 bd5 ba3.8k sqft176 Red Bud Ln, Searcy, AR 72143For SaleMLS ID #26034727, Jami Honey, RE/MAX Advantage. CARMLS
- $799,0003 bd3 ba4.7k sqft129 Nita Ln, Searcy, AR 72143For SaleMLS ID #26017166, Susan G Neaville, RE/MAX Advantage. CARMLS
- $812,0004 bd5 ba4.8k sqft3 Edgehill Rd, Searcy, AR 72143For SaleMLS ID #26025608, Kelly VanHook, Dalrymple. CARMLS
- $1,350,0005 bd4 ba3.6k sqft3359 Riverbend Rd, Heber Springs, AR 72543For SaleMLS ID #26034689, Kris D Turner, RE/MAX Advantage Heber Springs. CARMLS
- $1,490,0005 bd4 ba4k sqft251 Bartell Rd, Judsonia, AR 72081For SaleMLS ID #26033972, Dylan Johnston, Howell Realty Pros. CARMLS
- $769,2304 bd5 ba4.1k sqft12 Country Club Cir, Searcy, AR 72143For SaleMLS ID #26016732, Pamela J Welch, Mossy Oak Properties Selling Arkansas. CARMLS
- $1,349,5004 bd6 ba3.6k sqft3013 Libby Rd, Heber Springs, AR 72543For SaleMLS ID #26019487, Clayton Shumate, RE/MAX Advantage Heber Springs. CARMLS
- $675,0003 bd3 ba2.9k sqft125 River Dr E, Ests, AR 72121For SaleMLS ID #26031942, Stephanie V Van Winkle, RE/MAX Advantage. CARMLS
- $1,069,0004 bd3 ba4.1k sqft3139 Riverbend Rd, Heber Springs, AR 72543For SaleMLS ID #26017855, Billie J Smith, Crye*Leike Brock Real Estate. CARMLS
- $925,0003 bd5 ba4.1k sqft100 Trout Way, Judsonia, AR 72081For SaleMLS ID #26010034, Mark R Williams, Keller Williams Realty Central. CARMLS
- $869,0004 bd3 ba2.9k sqft57 Iveon Clay Rd, Pangburn, AR 72121For SaleMLS ID #26016502, Cheryl Shook, RE/MAX Advantage Heber Springs. CARMLS
- $749,0004 bd2 ba3.6k sqft120 Blakey Rd, Heber Springs, AR 72543For SaleMLS ID #26023172, Glenn L Dillard, United Country Real Estate Natural State Home & Land. CARMLS
- $825,0003 bd4 ba2.3k sqft25 Sun Valley Rd, Heber Springs, AR 72543For SaleMLS ID #26036132, Frank K Barton, McKenzie Realty Group. CARMLS
- $749,9004 bd4 ba2.8k sqft936 Cooter Neck Rd, Heber Springs, AR 72543For SaleMLS ID #25041964, Jackie D McPherson, McKenzie Realty Group. CARMLS
- $1,890,0003 bd4 ba3.6k sqft(Undisclosed Address), Heber Springs, AR 72543For SaleMLS ID #25039443, Lesa Gaydos, Michele Phillips & Co. Realtors. CARMLS
