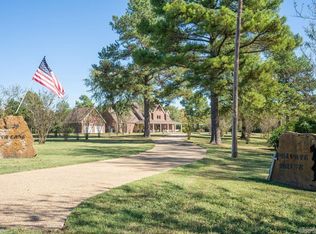
Welcome to a truly one-of-a-kind private resort estate situated on 20 secluded acres, a gated entrance, where luxury living, recreation, and privacy come together in spectacular fashion. The 4,000+ sq. ft. residence is complemented by an incredible outdoor retreat featuring an in-ground pool and dedicated pool house, creating the perfect setting for entertaining or relaxing in complete privacy. The showstopper is the remarkable 70' x 100' (7,000 sq. ft.) private gymnasium, purpose-built for collegiate-level volleyball with 22' eaves and a soaring 32' peak. The premium Sport Court flooring features a specialized padded underlayer designed to reduce impact on knees and ankles—the type of performance surface used in NCAA regional volleyball competition. A fully wireless surround-sound system transforms the gym for music, sporting events, movies, and entertainment. Starlink internet with a property-wide mesh network keeps the structures connected, while high-definition security cameras provide added peace of mind. This isn't simply a home—it's your own private luxury compound.
Active
$1,490,000
251 Bartell Rd, Judsonia, AR 72081
5beds
4,075sqft
Single Family Residence
Built in 2006
20 Acres Lot
$1,394,900 Zestimate®
$366/sqft
$-- HOA
What's special
Dedicated pool houseGated entranceIn-ground poolIncredible outdoor retreatFully wireless surround-sound system
- 24 days
- 2,361
- 55
Zillow last checked:
Listing updated:
Listed by:
Dylan Johnston 501-628-2838,
Howell Realty Pros 501-230-2667
Source: CARMLS,MLS#: 26033972
Facts & features
Interior
Bedrooms & bathrooms
- Bedrooms: 5
- Bathrooms: 4
- Full bathrooms: 3
- 1/2 bathrooms: 1
Rooms
- Room types: Formal Living Room, Office/Study, Other (see remarks)
Dining room
- Features: Separate Dining Room, Eat-in Kitchen, Kitchen/Dining Combo, Breakfast Bar
Heating
- Electric, Ductless
Cooling
- Electric
Appliances
- Included: Surface Range, Dishwasher, Disposal, Refrigerator
Features
- Walk-in Shower, Granite Counters, Sheet Rock, Tray Ceiling(s), Primary Bedroom/Main Lv, 3 Bedrooms Same Level, 2 Bedrooms Upper Level
- Flooring: Carpet, Wood, Tile, Concrete, Luxury Vinyl
- Has fireplace: No
- Fireplace features: None
Interior area
- Total structure area: 4,075
- Total interior livable area: 4,075 sqft
Property
Parking
- Total spaces: 4
- Parking features: Garage, Carport, Garage Door Opener, Four Car or More, Garage Faces Side, Garage Faces Rear
- Has garage: Yes
- Has carport: Yes
Features
- Levels: Two
- Stories: 2
- Patio & porch: Patio
- Exterior features: Rain Gutters, Shop
- Has private pool: Yes
- Pool features: In Ground
- Fencing: Partial,Wood
Lot
- Size: 20 Acres
- Dimensions: 678 x 1341 x 645 x 1337
- Features: Level, Not in Subdivision
Details
- Additional structures: Guest House
- Parcel number: 00104577001A
Construction
Type & style
- Home type: SingleFamily
- Architectural style: Traditional
- Property subtype: Single Family Residence
Materials
- Brick
- Foundation: Slab
- Roof: Shingle
Condition
- New construction: No
- Year built: 2006
Utilities & green energy
- Electric: Elec-Municipal (+Entergy)
- Sewer: Septic Tank
Community & HOA
Community
- Features: Pool
- Security: Security System, Video Surveillance, Safe/Storm Room
- Subdivision: Metes & Bounds
HOA
- Has HOA: No
Location
- Region: Judsonia
Financial & listing details
- Price per square foot: $366/sqft
- Tax assessed value: $453,350
- Annual tax amount: $4,209
- Date on market: 8/20/2026
- Listing terms: VA Loan,FHA,Conventional,Cash
- Road surface type: Gravel, Paved
Estimated market value
$1,394,900
$1.33M - $1.46M
$3,428/mo
Price history
| Date | Event | Price |
|---|---|---|
| 8/20/2026 | Listed for sale | $1,490,000-1.3%$366/sqft |
Source:  CARMLS #26033972 Report a problem CARMLS #26033972 Report a problem | ||
| 8/9/2026 | Listing removed | $1,510,000$371/sqft |
Source: CARMLS #26008856 Report a problem | ||
| 7/11/2026 | Price change | $1,510,000-0.7%$371/sqft |
Source: CARMLS #26008856 Report a problem | ||
| 6/19/2026 | Price change | $1,520,000-0.7%$373/sqft |
Source: CARMLS #26008856 Report a problem | ||
| 6/1/2026 | Price change | $1,530,000-0.6%$375/sqft |
Source: CARMLS #26008856 Report a problem | ||
| 5/20/2026 | Price change | $1,540,000-0.6%$378/sqft |
Source: CARMLS #26008856 Report a problem | ||
| 5/4/2026 | Price change | $1,550,000-2.5%$380/sqft |
Source: CARMLS #26008856 Report a problem | ||
| 4/3/2026 | Price change | $1,590,000-0.6%$390/sqft |
Source: CARMLS #26008856 Report a problem | ||
| 3/7/2026 | Listed for sale | $1,600,000+70.2%$393/sqft |
Source: CARMLS #26008856 Report a problem | ||
| 7/29/2022 | Sold | $940,000-4.6%$231/sqft |
Source: CARMLS #22001718 Report a problem | ||
| 6/3/2022 | Contingent | $985,000$242/sqft |
Source: CARMLS #22001718 Report a problem | ||
| 1/18/2022 | Listed for sale | $985,000$242/sqft |
Source: CARMLS #22001718 Report a problem | ||
Public tax history
| Year | Property taxes | Tax assessment |
|---|---|---|
| 2025 | $3,409 -2.8% | $90,670 |
| 2024 | $3,509 -2.1% | $90,670 |
| 2023 | $3,584 +2.5% | $90,670 +3.5% |
| 2022 | $3,498 | $87,590 |
| 2021 | $3,498 -9.2% | $87,590 -12.5% |
| 2020 | $3,851 | $100,110 |
| 2019 | $3,851 -0.6% | $100,110 |
| 2018 | $3,876 -5.1% | $100,110 |
| 2017 | $4,085 | $100,110 +3.4% |
| 2016 | $4,085 +8.6% | $96,800 +8.6% |
| 2015 | $3,763 +3.5% | $89,170 +3.5% |
| 2014 | $3,636 +3.6% | $86,150 +3.6% |
| 2013 | $3,508 | $83,130 -23.7% |
| 2011 | -- | $108,930 +23.3% |
| 2009 | -- | $88,360 +44.7% |
| 2008 | -- | $61,060 |
| 2007 | -- | $61,060 |
Find assessor info on the county website
Monthly payment
Est. payment
Payment breakdown
Explore the cost of this home by adjusting the details. Changes won't be saved.Climate risks
Neighborhood: 72081
Similar homes
- $925,0003 bd5 ba4.1k sqft100 Trout Way, Judsonia, AR 72081For Sale

 MLS ID #26010034, Mark R Williams, Keller Williams Realty Central. CARMLS
 - $1,299,9004 bd5 ba4.1k sqft259 Riverview Rd, Searcy, AR 72143For Sale
 MLS ID #26023873, Jasmine Brown, White Stone Real Estate. CARMLS
 - $799,0004 bd4 ba3.7k sqft203 Fox Meadow Rd, Bradford, AR 72020For Sale
 MLS ID #26036109, Brittany Mears, RE/MAX Advantage. CARMLS
 - $799,0003 bd3 ba4.7k sqft129 Nita Ln, Searcy, AR 72143For Sale
 MLS ID #26017166, Susan G Neaville, RE/MAX Advantage. CARMLS
 - $1,350,0006 bd5 ba4.1k sqft219 Morris School Rd, Searcy, AR 72143For SaleMLS ID #26026045, Brittany Mears, RE/MAX Advantage. CARMLS
- $1,139,0006 bd6 ba5.2k sqft205 Spring Rd, Searcy, AR 72143For SaleMLS ID #26021672, Liz C Howell, Howell Realty Pros. CARMLS
- $749,9004 bd5 ba3.8k sqft176 Red Bud Ln, Searcy, AR 72143For SaleMLS ID #26034727, Jami Honey, RE/MAX Advantage. CARMLS
- $1,374,5003 bd2 ba2.3k sqft519 Jackson #347, Bradford, AR 72020For SaleMLS ID #26002816, Pamela J Welch, Mossy Oak Properties Selling Arkansas. CARMLS
- $812,0004 bd5 ba4.8k sqft3 Edgehill Rd, Searcy, AR 72143For SaleMLS ID #26025608, Kelly VanHook, Dalrymple. CARMLS
- $830,0004 bd4 ba3k sqft281 Jaybird Ln, Searcy, AR 72143For SaleMLS ID #26019552, Kelly VanHook, Dalrymple. CARMLS
- $749,5003 bd3 ba2.7k sqft571 Honeysuckle Rd, Bald Knob, AR 72010For SaleMLS ID #25011178, Wade Roetzel, On Point Realty Group LLC. CARMLS
- $879,9874 bd3 ba3.7k sqft190 Highway 321 Spur, Beebe, AR 72012For SaleMLS ID #25049126, Melissa Woodson-Garner, McKenzie Realty Group. CARMLS
- $749,9004 bd3 ba2.9k sqft97 Shadow Ridge Rd, Searcy, AR 72143For SaleMLS ID #26029877, Tish Pace, RE/MAX Advantage. CARMLS
- $769,2304 bd5 ba4.1k sqft12 Country Club Cir, Searcy, AR 72143For SaleMLS ID #26016732, Pamela J Welch, Mossy Oak Properties Selling Arkansas. CARMLS
- $1,890,0003 bd4 ba3.6k sqft(Undisclosed Address), Heber Springs, AR 72543For SaleMLS ID #25039443, Lesa Gaydos, Michele Phillips & Co. Realtors. CARMLS
- $869,0004 bd3 ba2.9k sqft57 Iveon Clay Rd, Pangburn, AR 72121For SaleMLS ID #26016502, Cheryl Shook, RE/MAX Advantage Heber Springs. CARMLS
