Welcome to Harb’rStone Village, where refined coastal living meets the exceptional amenities of Fox Harb’r Resort. This custom-built home offers five spacious bedrooms—each with a private ensuite featuring in-floor radiant heating—across two thoughtfully designed levels. The main level slab also has in-floor heating roughed in, offering the option to add even more comfort throughout. A sleek standing seam metal roof ensures lasting durability. Step outside to a covered porch or enjoy the convenience of a double car garage. The grand, double-height living room showcases expansive windows with sweeping views of the championship golf course and the Northumberland Strait. The open-concept layout features a chef’s kitchen with high-end finishes and a generous pantry, seamlessly flowing into the dining and living areas. A built-in Sonos sound system adds rich ambiance throughout. Included with ownership are two coveted Fox Harb’r Resort memberships, providing access to a full suite of world-class amenities: world class golf, spa, fine dining, tennis, clay shooting, water sports, and more. Whether arriving by car, private airstrip, or deep-water marina, this is coastal luxury at its finest.
For sale
C$2,649,000
200 Harbourside Dr, Cumberland, NS B0K 1Y0
5beds
4,176sqft
Single Family Residence
Built in 2023
0.56 Acres Lot
$-- Zestimate®
C$634/sqft
C$-- HOA
What's special
Fully furnished custom-built homeStanding seam metal roofCovered porchDouble car garageOpen-concept layoutGenerous pantry
- 161 days |
- 44 |
- 1 |
Zillow last checked:
Listing updated:
Listed by:
Eric Lum,
Coldwell Banker Maritime Realty Brokerage
Source: NSAR,MLS®#: 202603670 Originating MLS®#: Nova Scotia Association of REALTORS®
Originating MLS®#: Nova Scotia Association of REALTORS®Facts & features
Interior
Bedrooms & bathrooms
- Bedrooms: 5
- Bathrooms: 5
- Full bathrooms: 4
- 1/2 bathrooms: 1
- Main level bathrooms: 1
Bedroom
- Level: Second
- Area: 244.63
- Dimensions: 14.25 x 17.17
Bedroom 1
- Level: Second
- Area: 201.25
- Dimensions: 17.5 x 11.5
Bedroom 2
- Level: Second
- Area: 225.56
- Dimensions: 16.92 x 13.33
Bedroom 3
- Level: Second
- Area: 161.11
- Dimensions: 13.33 x 12.08
Bathroom
- Level: Main
- Area: 34.94
- Dimensions: 6.17 x 5.67
Bathroom 1
- Level: Second
- Area: 99.03
- Dimensions: 12.92 x 7.67
Bathroom 2
- Level: Second
- Area: 43.13
- Dimensions: 7.5 x 5.75
Bathroom 3
- Level: Second
- Area: 38.4
- Dimensions: 8.08 x 4.75
Bathroom 4
- Level: Second
- Area: 115.86
- Dimensions: 8.08 x 14.33
Dining room
- Level: Main
- Area: 239.97
- Dimensions: 17.67 x 13.58
Kitchen
- Level: Main
- Area: 175.19
- Dimensions: 17.67 x 9.92
Living room
- Level: Main
- Area: 363.71
- Dimensions: 16.92 x 21.5
Office
- Level: Main
- Area: 233.1
- Dimensions: 13.92 x 16.75
Heating
- Heat Pump, In Floor, Radiant
Cooling
- Ducted Cooling
Appliances
- Included: Propane Cooktop, Electric Oven, Dishwasher, Dryer, Washer, Microwave, Refrigerator
- Laundry: Laundry Room
Features
- Ensuite Bath, High Speed Internet
- Flooring: Engineered Hardwood, Tile
- Basement: None
- Has fireplace: Yes
- Fireplace features: Propane
Interior area
- Total structure area: 4,176
- Total interior livable area: 4,176 sqft
- Finished area above ground: 4,176
Property
Parking
- Total spaces: 2
- Parking features: Attached, Double, Paved
- Attached garage spaces: 2
- Details: Garage Details(Double Car Garage)
Features
- Levels: Two
- Stories: 2
- Has view: Yes
- View description: Harbour, Ocean, Other
- Has water view: Yes
- Water view: Harbour,Ocean,Other
- Waterfront features: Access: Boat, Ocean Access, Access: Restr Wtrfrnt
Lot
- Size: 0.56 Acres
- Features: Landscaped, Level, Parkland/Golf Course, 0.5 to 0.99 Acres
Details
- Parcel number: 25467952
- Zoning: Residentia
- Other equipment: Air Exchanger, No Rental Equipment
Construction
Type & style
- Home type: SingleFamily
- Property subtype: Single Family Residence
Materials
- Wood Siding
- Foundation: Slab
- Roof: Metal
Condition
- New construction: No
- Year built: 2023
Utilities & green energy
- Sewer: Public Sewer
- Water: Public
- Utilities for property: Cable Connected, Electricity Connected, Phone Connected, Other, Electric, Propane
Community & HOA
Community
- Features: Golf, Park, Recreation Center, School Bus Service, Shopping, Ski Hill, Marina, Place of Worship, Beach
- Security: Security System
Location
- Region: Cumberland
Financial & listing details
- Price per square foot: C$634/sqft
- Tax assessed value: C$1,872,300
- Price range: C$2.6M - C$2.6M
- Date on market: 3/2/2026
- Exclusions: Furnishings And Personal Items
- Ownership: Freehold
- Electric utility on property: Yes
Price history
| Date | Event | Price |
|---|---|---|
| 3/2/2026 | Listed for sale | C$2,649,000C$634/sqft |
Source:  NSAR #202603670 Report a problem NSAR #202603670 Report a problem | ||
Public tax history
Tax history is unavailable.
Climate risks
Neighborhood: B0K
Nearby schools
GreatSchools rating
No schools nearby
We couldn't find any schools near this home.
Schools provided by the listing agent
- Elementary: Wallace Consolidated Elementary School
Source: NSAR. This data may not be complete. We recommend contacting the local school district to confirm school assignments for this home.
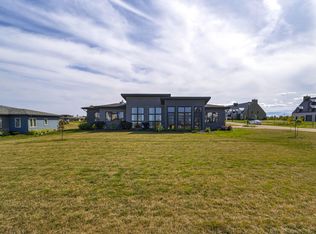
- C$1,750,0003 bd4 ba2.6k sqft68 Anchorage Ln, Cumberland, NS B0K1Y0For Sale
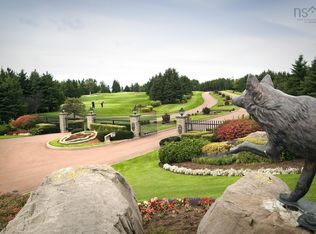
- C$469,9000.35 acres69 Anchorage Ln, Cumberland, NS B0K1Y0Lot/Land
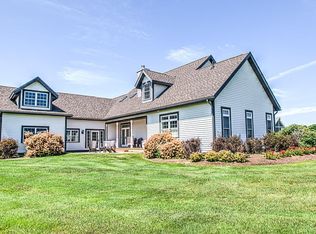
- C$1,799,9004 bd6 ba5.1k sqft263 Harbourside Dr, Cumberland, NS B0K1Y0For Sale
- C$1,150,0003 bd4 ba3.6k sqft133 Harbourside Dr, Fox Harbour, NS B0K1L0For Sale

- C$441,7500.58 acresLOT 141 Beach Rd #FOX, Fisher'S Grant 24, NS B0K1X0Lot/Land
- C$129,0002.57 acresLOT 6 Fox Harbour Rd, Cumberland, NS B0K1Y0Lot/Land
- C$574,9003 bd2 ba1.8k sqft1127 Ferry Rd, Cumberland, NS B0K1Y0For Sale
- C$130,8003 bd1 ba1.3k sqft709 Fox Harbour Rd, Wallace, NS B0K1Y0Off Market
Similar homes
- C$1,750,0003 bd4 ba2.6k sqft68 Anchorage Ln, Cumberland, NS B0K 1Y0For SaleMLS ID #202606072, Eric Lum, Coldwell Banker Maritime Realty Brokerage. NSAR
- C$1,799,9004 bd6 ba5.1k sqft263 Harbourside Dr, Cumberland, NS B0K 1Y0For SaleMLS ID #202611908, Eric Lum, Coldwell Banker Maritime Realty Brokerage. NSAR
